


Hen-House Decks is a screened porch contractor serving homeowners throughout Northeast Ohio. We design and build custom screened porches with roof structures, insect-screened openings, composite flooring, doors, and lighting. Our team plans the framing, roof, screens, and finishing details together to create a sheltered outdoor space connected to your home and yard.
Everyday Benefits of a Screened Porch
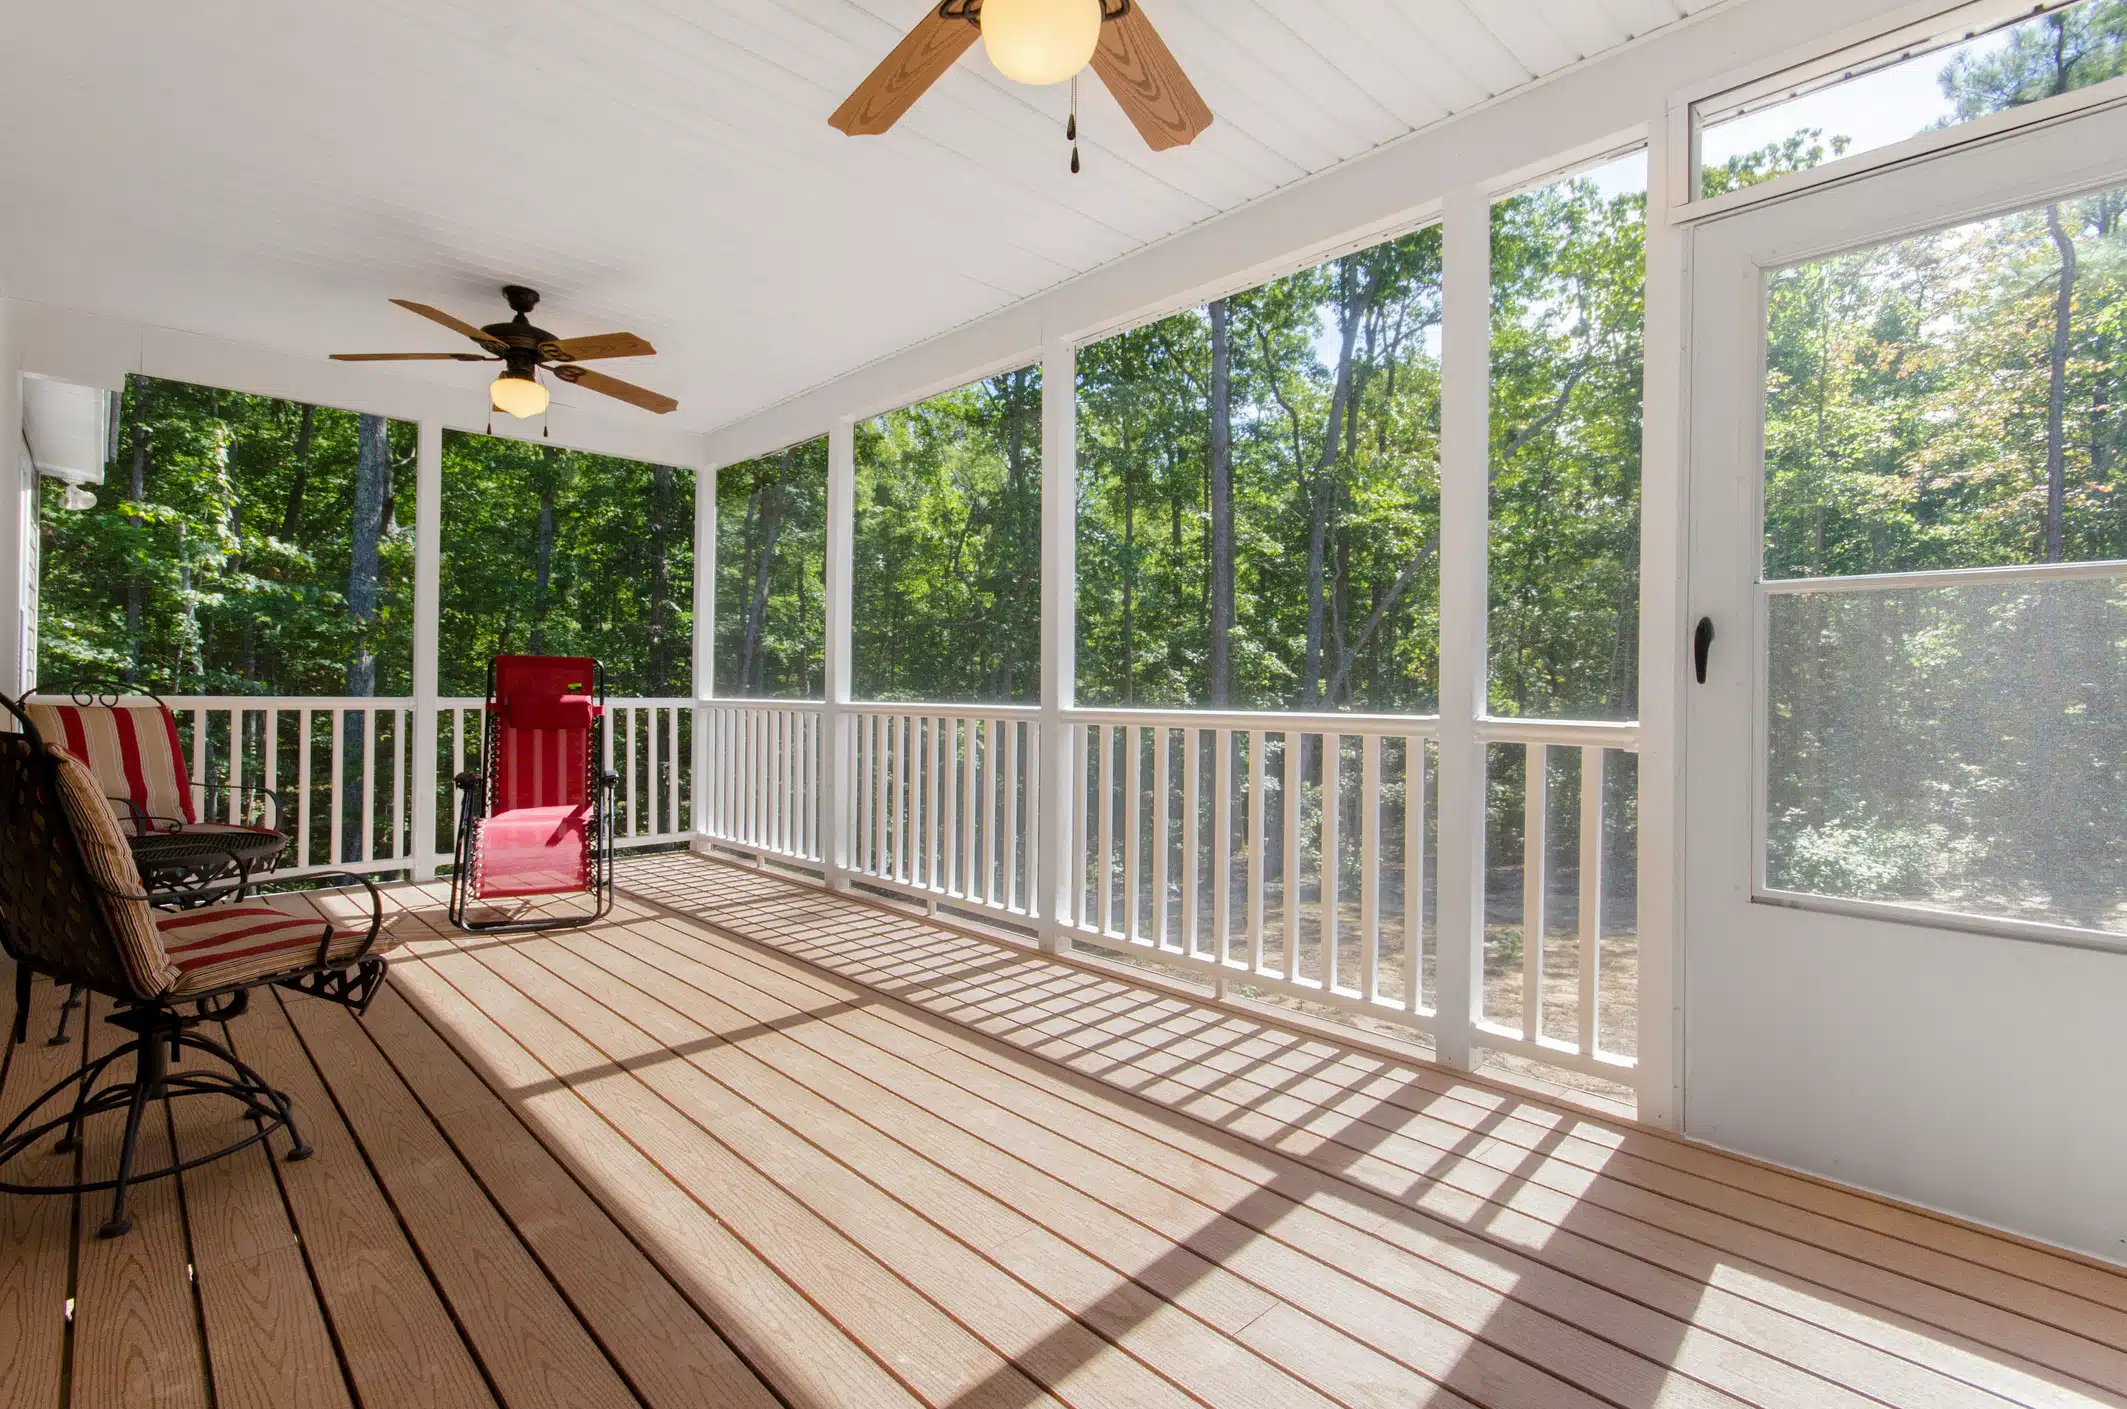
A screened porch creates a sheltered space for dining, relaxing, and spending time outdoors with fewer insects. Screened walls let in fresh air and backyard views, while a solid roof provides shade and protects from overhead rain. Screen placement, porch orientation, and mesh selection influence ventilation, privacy, and comfort.
Screened Porch Designs and Roof Styles
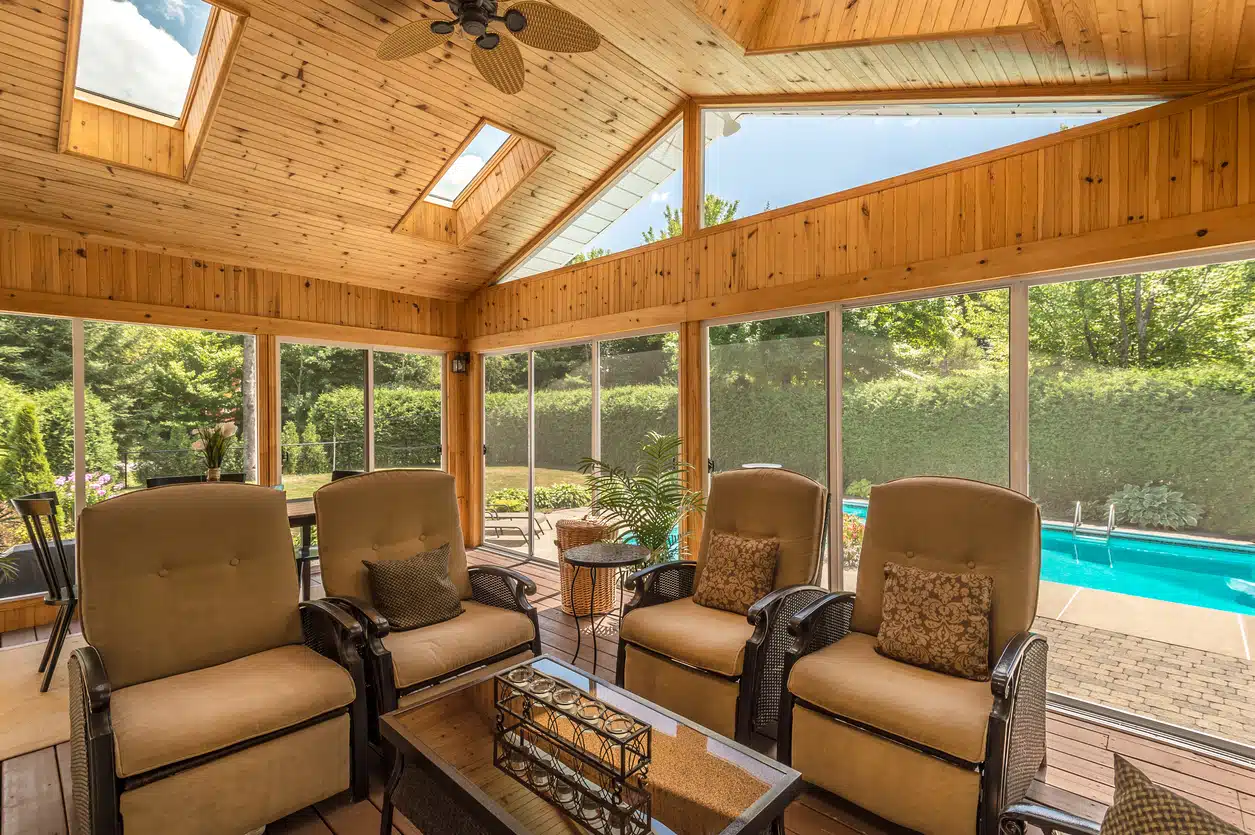
Roof shape, screen placement, and enclosure framing influence how a screened porch looks and feels. Our screened porch designs consider your home’s architecture, available outdoor space, and how you plan to use the finished area.
- Gable Roofs: A peaked roof creates an open ceiling and accommodates exposed framing.
- Single-Slope Roofs: A roof that pitches in one direction can suit homes with limited roof clearance.
- Full-Height Screen Panels: Tall openings preserve backyard views and airflow while reducing visual obstructions.
- Screened Porches With Knee Walls: Short solid walls define the perimeter while keeping the upper enclosure open.
- Exposed Timber Framing: Visible posts, beams, and rafters add natural wood details to the porch.
- Connected Screened and Open Deck Areas: Combining sheltered and uncovered spaces provides options for shade and direct sunlight.
Choosing between a screened enclosure and an open deck depends on how you want to use the space, your preferred level of weather protection, and the available budget. Our screened porch vs. deck comparison explains the practical differences, including insect protection, maintenance, seasonal use, and construction costs.
Planning a Screened Porch Design Around Your Home
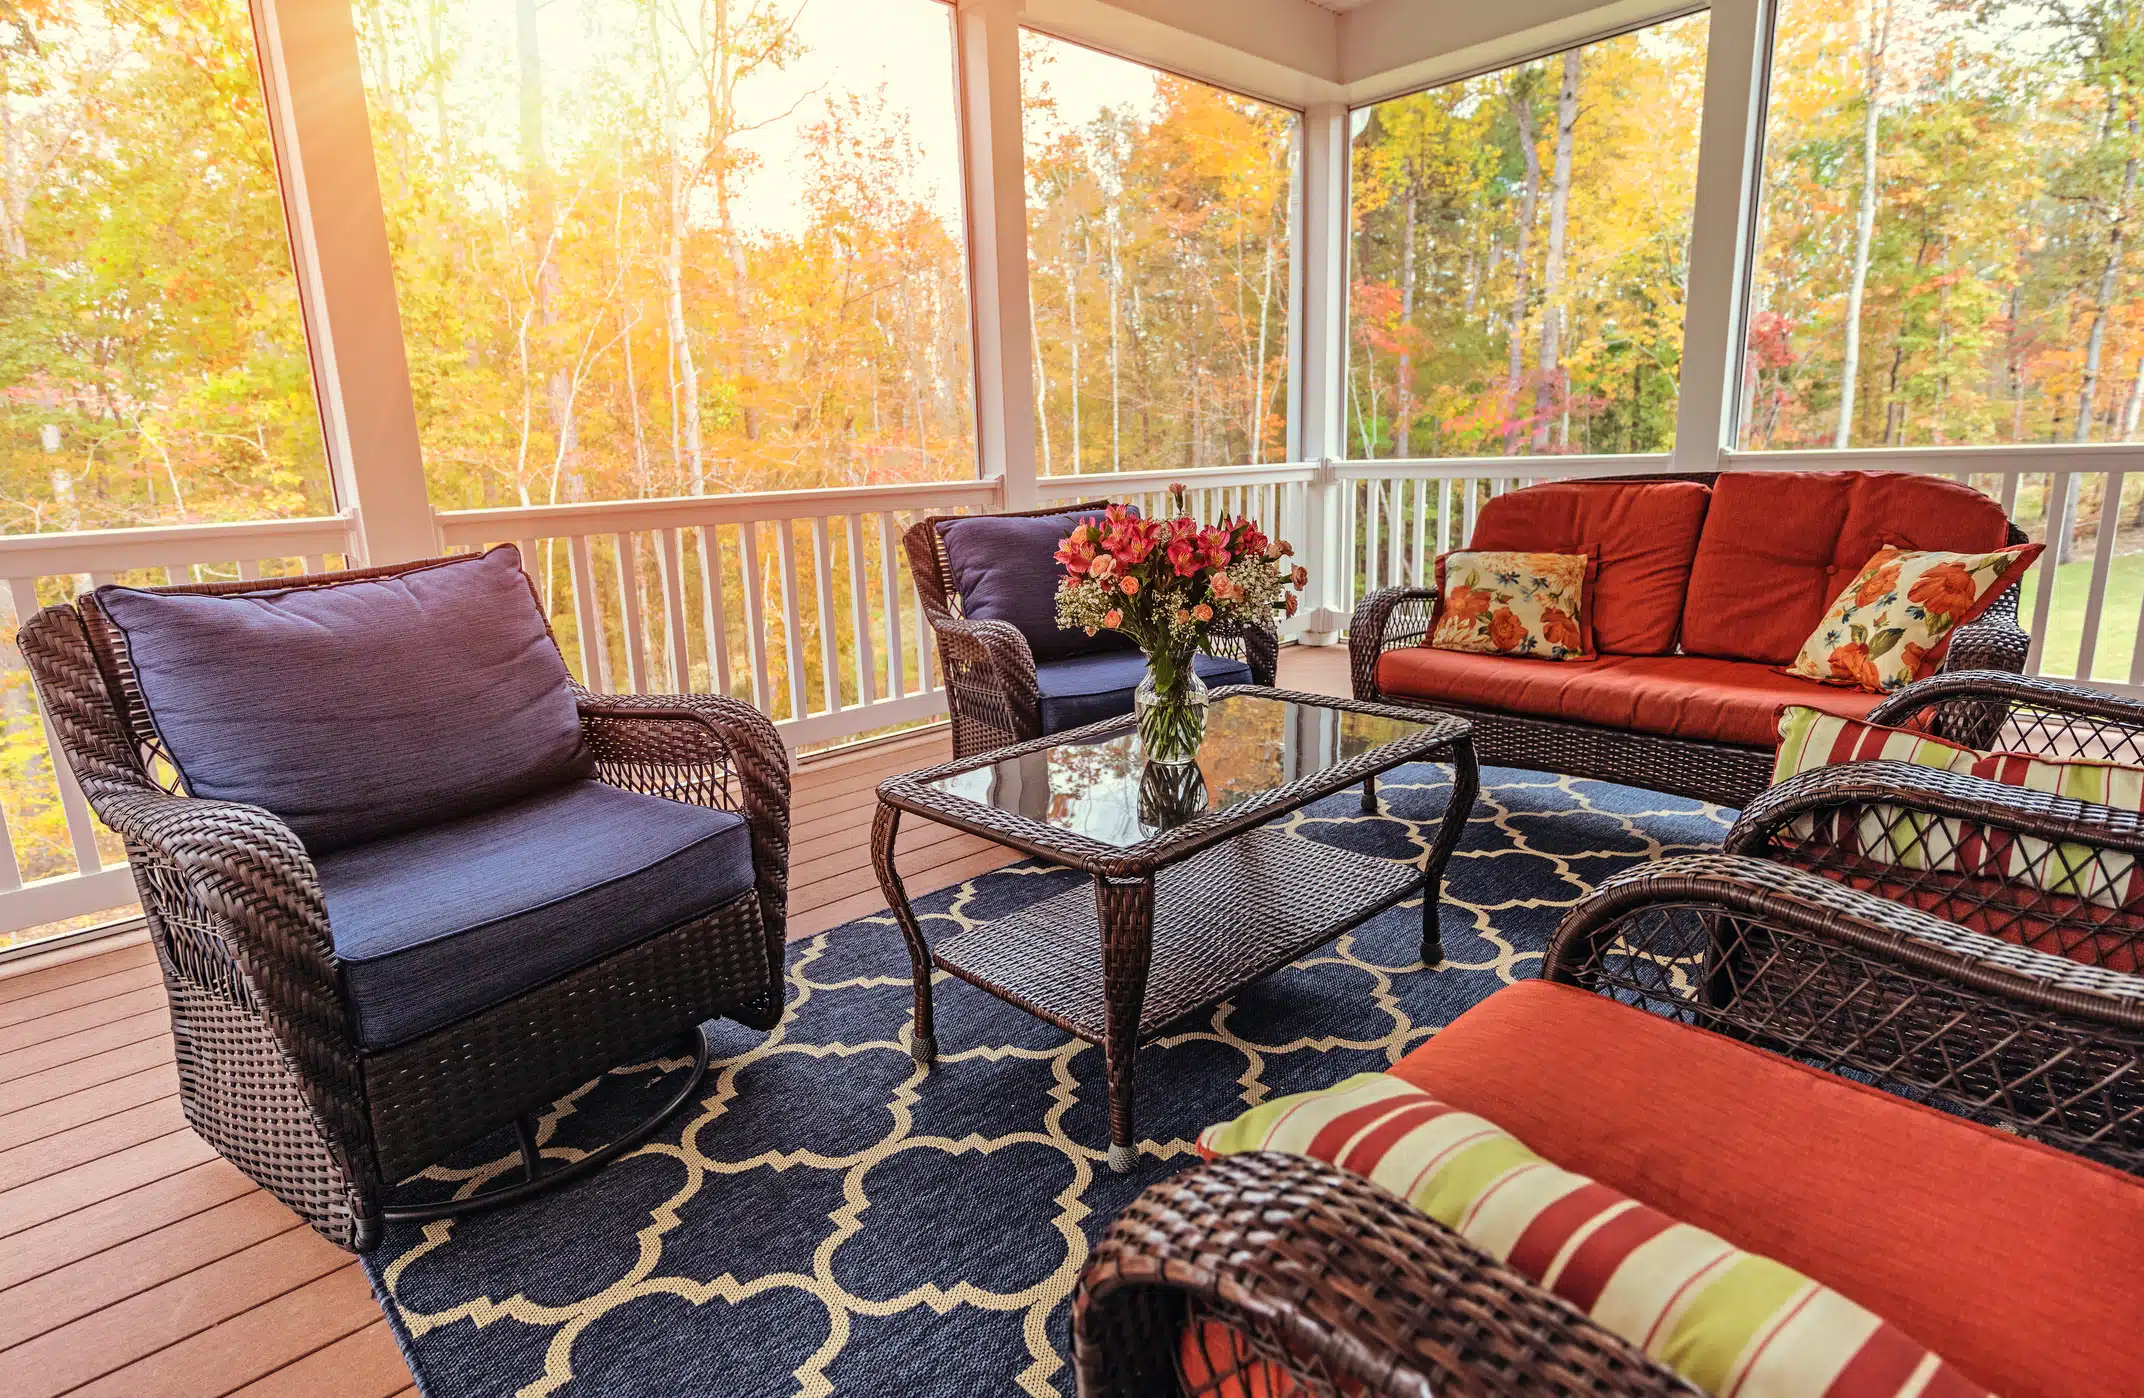
A practical screened porch design starts with furniture placement, walking routes, and access from the house. We consider screen door locations, floor elevations, support posts, and backyard views before finalizing the layout. Roof coverage, screen density, and porch orientation also affect daylight and ventilation. These details help create an enclosure that feels open while providing enough space for everyday use.
What Screened Porch Construction Involves
Building a screened porch involves more than adding a roof and screens. We plan the structure, entrances, and finishing details together so the space fits your home and how you want to use it. Our screened porch construction process also considers drainage, weather protection, and secure screening to help keep insects out.
If you already have a deck, we check whether it can support a roof and screened enclosure. Some decks need additional support or changes to the existing framing. Our screened porch installation planning also covers screen doors, gaps between floorboards, lighting, ceiling fans, and any required permits or inspections.
Screen Materials, Flooring, Doors, and Lighting
- Fiberglass and Aluminum Screens: Fiberglass offers flexibility, while aluminum provides a firmer surface. Both allow airflow and visibility but differ in durability.
- Pet-Resistant and Fine-Mesh Screens: Reinforced mesh helps resist pet damage, while tighter mesh reduces entry by smaller insects. Both can affect airflow and visibility.
- Composite Porch Flooring: Composite decking reduces the staining and sealing required for wood but still needs cleaning and proper moisture management.
- Doors, Lighting, and Ceiling Fans: Screen doors need reliable latches and closers. Lighting and fans require suitable structural support, clearance, and electrical planning.
How Much Does Screened Porch Installation Cost?
Screened porch installation costs depend on the size, roof style, screen materials, and finishes you choose. Adding screens to an existing covered porch may cost less than building a new structure. Converting an open deck can require extra work to support the roof. A screened porch builder must also consider the existing structure’s condition and any changes needed to accommodate your design. Hen-House Decks prepares estimates based on your property, project requirements, and material choices.
Why Homeowners Choose Hen-House Decks
Owner Andy Henley leads Hen-House Decks in creating custom outdoor living spaces throughout Northeast Ohio. We bring together porch roofs, composite decking, screening, doors, and finishing details to create spaces that complement your home. Each project reflects how you want to use the porch, from quiet evenings outside to family gatherings.
Our work earned first place in the North American Deck and Railing Association’s 2025 Open Porch category. Although the award recognized an open porch rather than a screened enclosure, it reflects our experience building roofed outdoor spaces. You can explore our award-winning porch project and other completed work to see the craftsmanship we bring to our projects.
Screened Porch Contractor FAQs
Can a screened porch be added to my existing deck?
An existing deck may be suitable for conversion into a screened porch, but we need to assess the structure before adding a roof and enclosure. Footings, posts, beams, and connections to the house must be able to support the added loads. Some decks need reinforcement or partial rebuilding before you can build a screened enclosure.
Can a screened porch have a ceiling fan?
Yes, a screened porch can accommodate a ceiling fan when the structure provides suitable support, clearance, and electrical connections. The fan must be rated for the installation conditions, and you should plan its placement alongside the roof framing and lighting.
Can a screened porch be used during winter?
A traditional screened porch isn’t insulated, so its temperature generally follows outdoor conditions. The roof and screens provide shelter, but cold air still passes through the enclosure. Seasonal panels or other modifications may change its use, provided the structure is designed to accommodate them.
What should I ask screened porch installers before hiring one?
Ask how they assess existing decks, plan roof loads, select screen systems, and prevent water from reaching vulnerable framing connections. You should also discuss permits, screen maintenance, door hardware, material warranties, and how the proposed enclosure will affect views and ventilation.
Start Planning With a Screened Porch Contractor
Hen-House Decks provides custom screened porch construction throughout Northeast Ohio. As your screened porch contractor, we coordinate structural framing, roofing, screening, composite flooring, doors, and lighting to create an outdoor space suited to your home and yard.


