


Hen-House Decks builds custom patios for homeowners across Northeast Ohio. We work with pavers, natural stone, and stamped concrete to create outdoor spaces that fit your home, yard, and daily routine. Whether you want a dining area near your back door or a gathering space beside your deck, we help you plan a patio that feels like part of your property.
Every yard brings different conditions. Soil, drainage, slopes, and access all affect how a patio should be built. Our patio installation approach considers these details, along with your choice of materials and layout. We guide you through the decisions that shape the finished space, from the first measurements to the final walkthrough.
Choose the Right Material for Your Patio
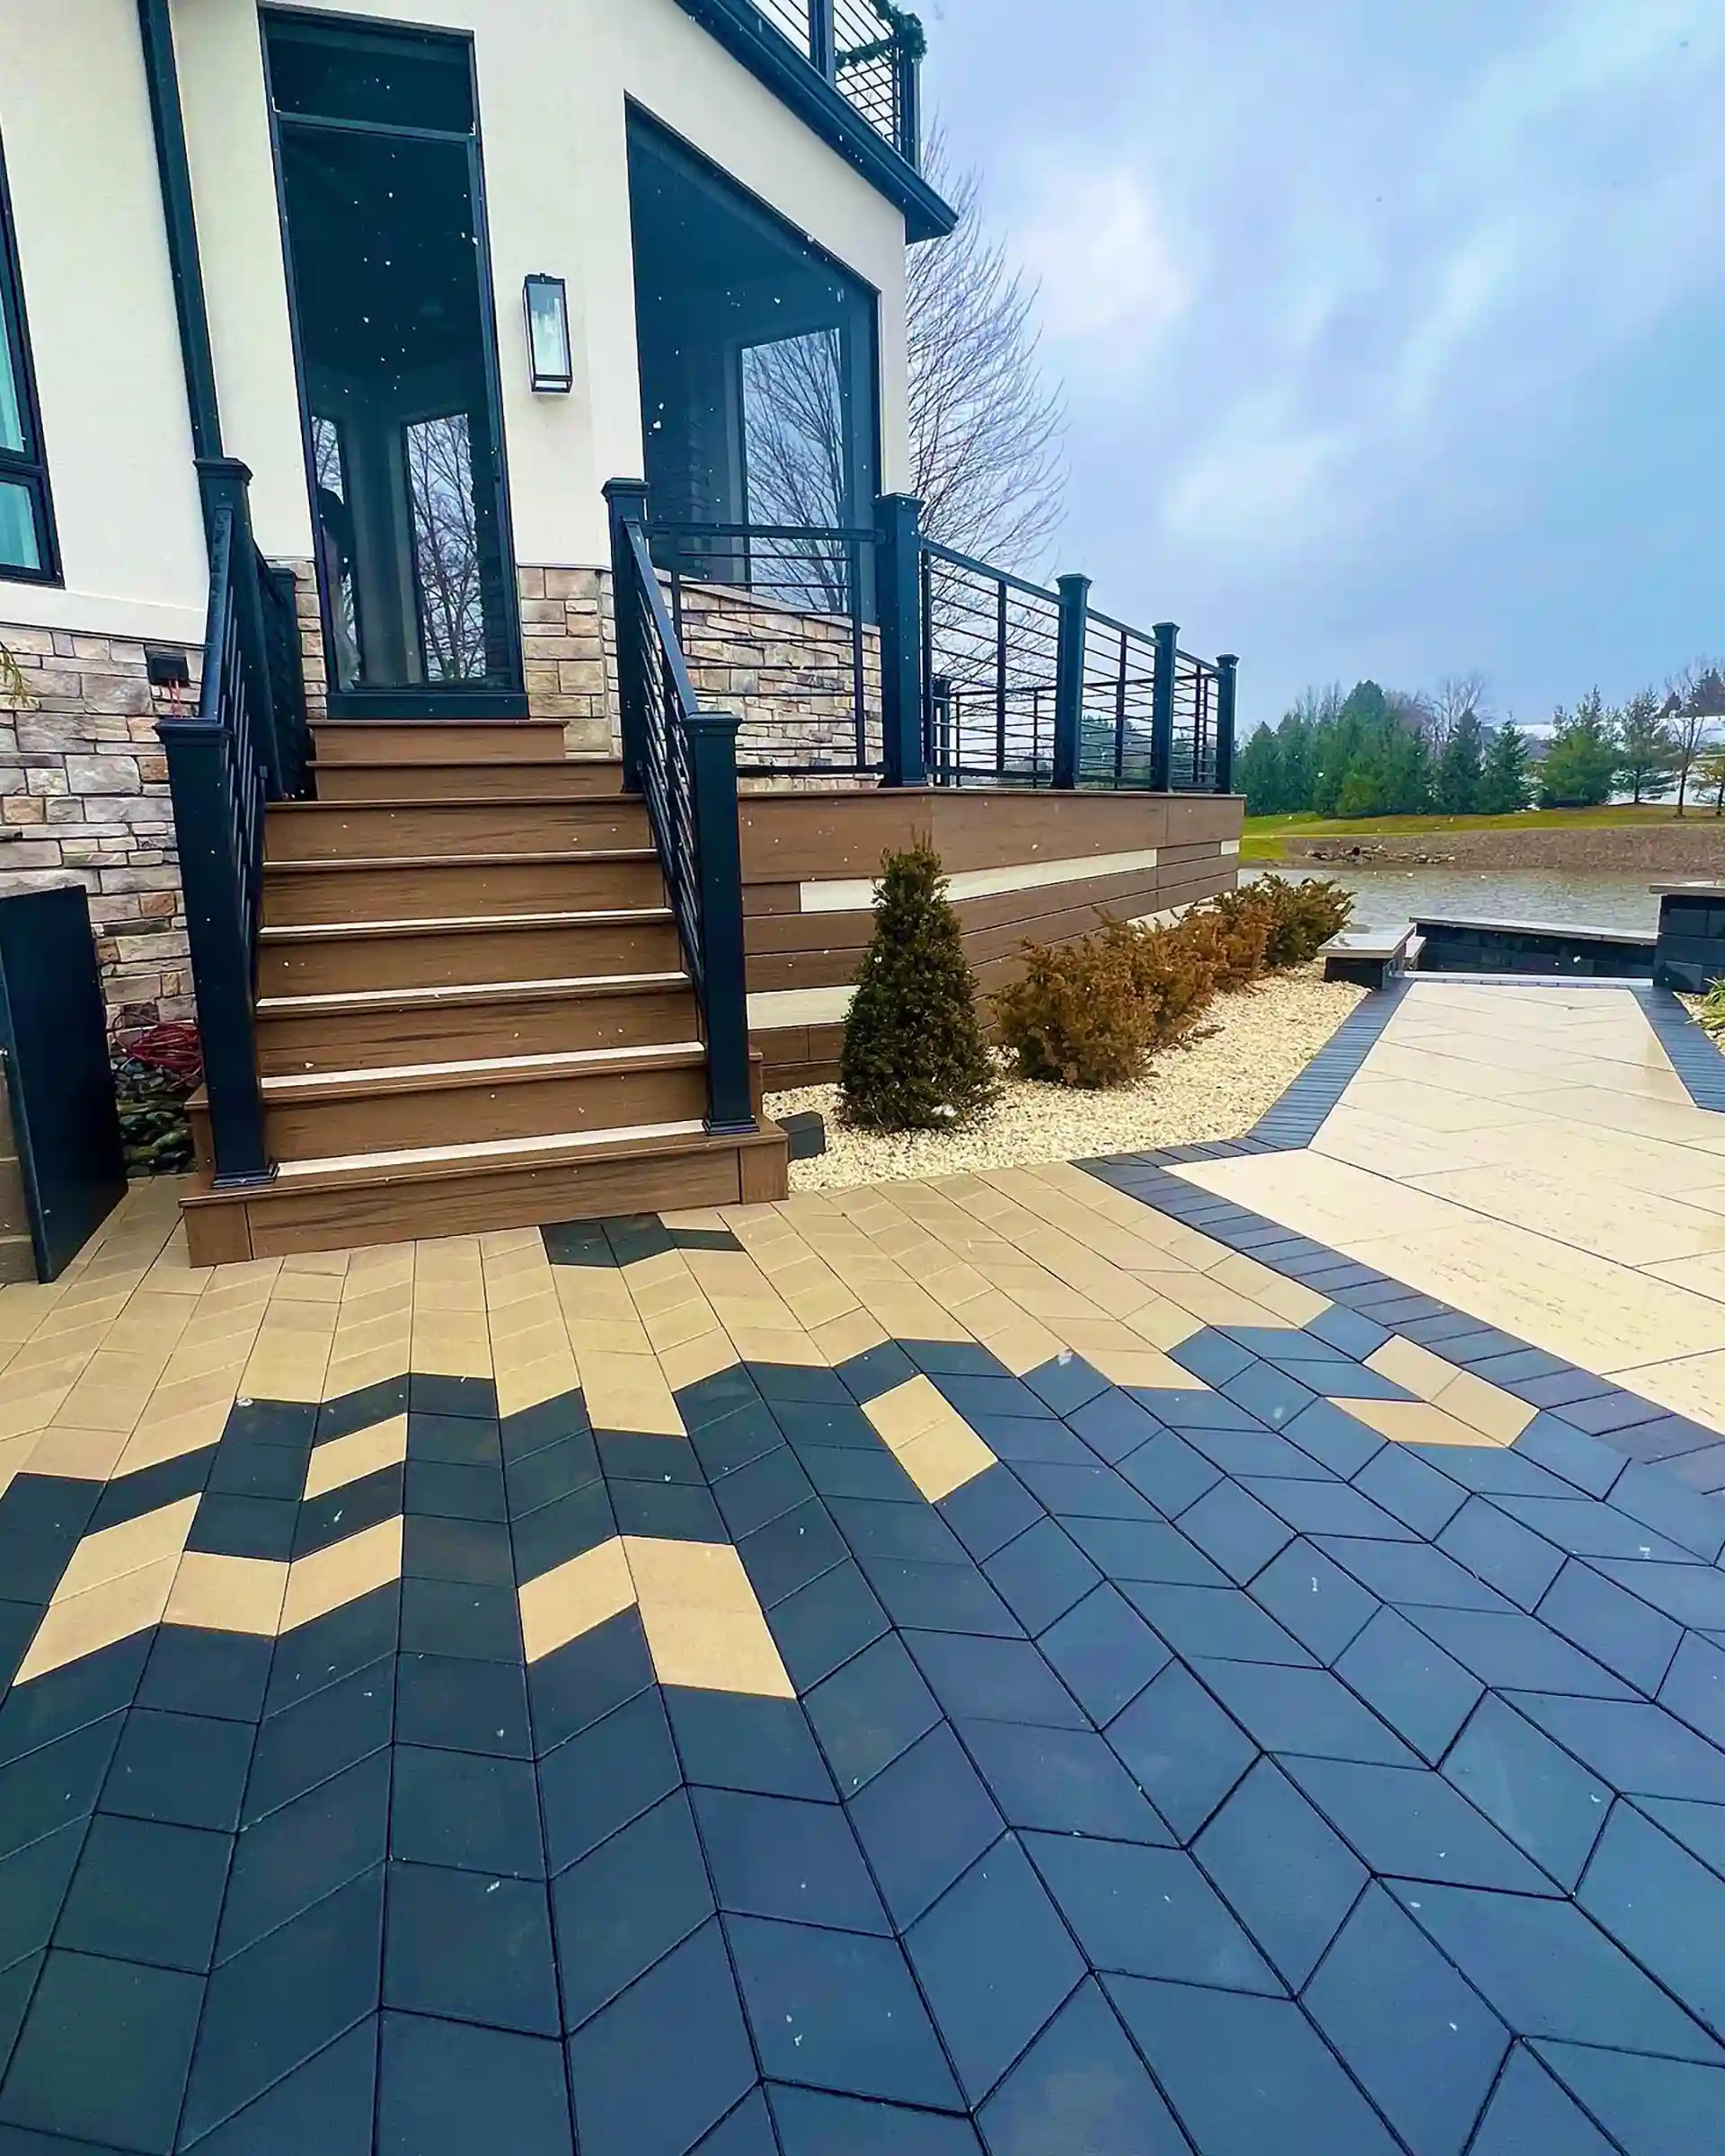
Pavers, natural stone, and stamped concrete offer different appearances, textures, and maintenance requirements. The right choice depends on your home’s style, your yard’s conditions, and how you want to use the finished space.
Paver Patios
Concrete pavers come in a range of sizes, colors, and surface textures. Individual pavers allow you to create patterns, borders, and accents that define different areas of your patio.
Popular patio paver designs include herringbone, running bond, and basketweave. Contrasting borders can frame a dining area or create a visual connection to nearby walkways and decking.
Pavers also let you lift and reset individual units when repairs are needed. The quality of the base, jointing material, and edge support plays an important role in how the surface performs over time.
Natural Stone Patios
Natural stone brings varied colors, shapes, and textures to an outdoor space. Flagstone and bluestone can create a traditional or more informal appearance, depending on the size, finish, and arrangement of the pieces.
Stone thickness, surface texture, and joint spacing can affect walking comfort and how easily patio furniture moves.
We help you compare stone options with your home’s exterior finishes and surrounding landscape.
Stamped Concrete Patios
Stamped concrete creates decorative patterns across a poured concrete surface. Available finishes can resemble brick, slate, or natural stone, giving you several design options without using individual pavers.
Color, surface texture, and pattern choice all influence the result. Concrete also requires proper joint planning and may need periodic sealing, depending on the finish and exposure.
We explain these differences so you can choose a surface that suits both your design preferences and maintenance expectations.
Patio Layouts That Work With Your Yard
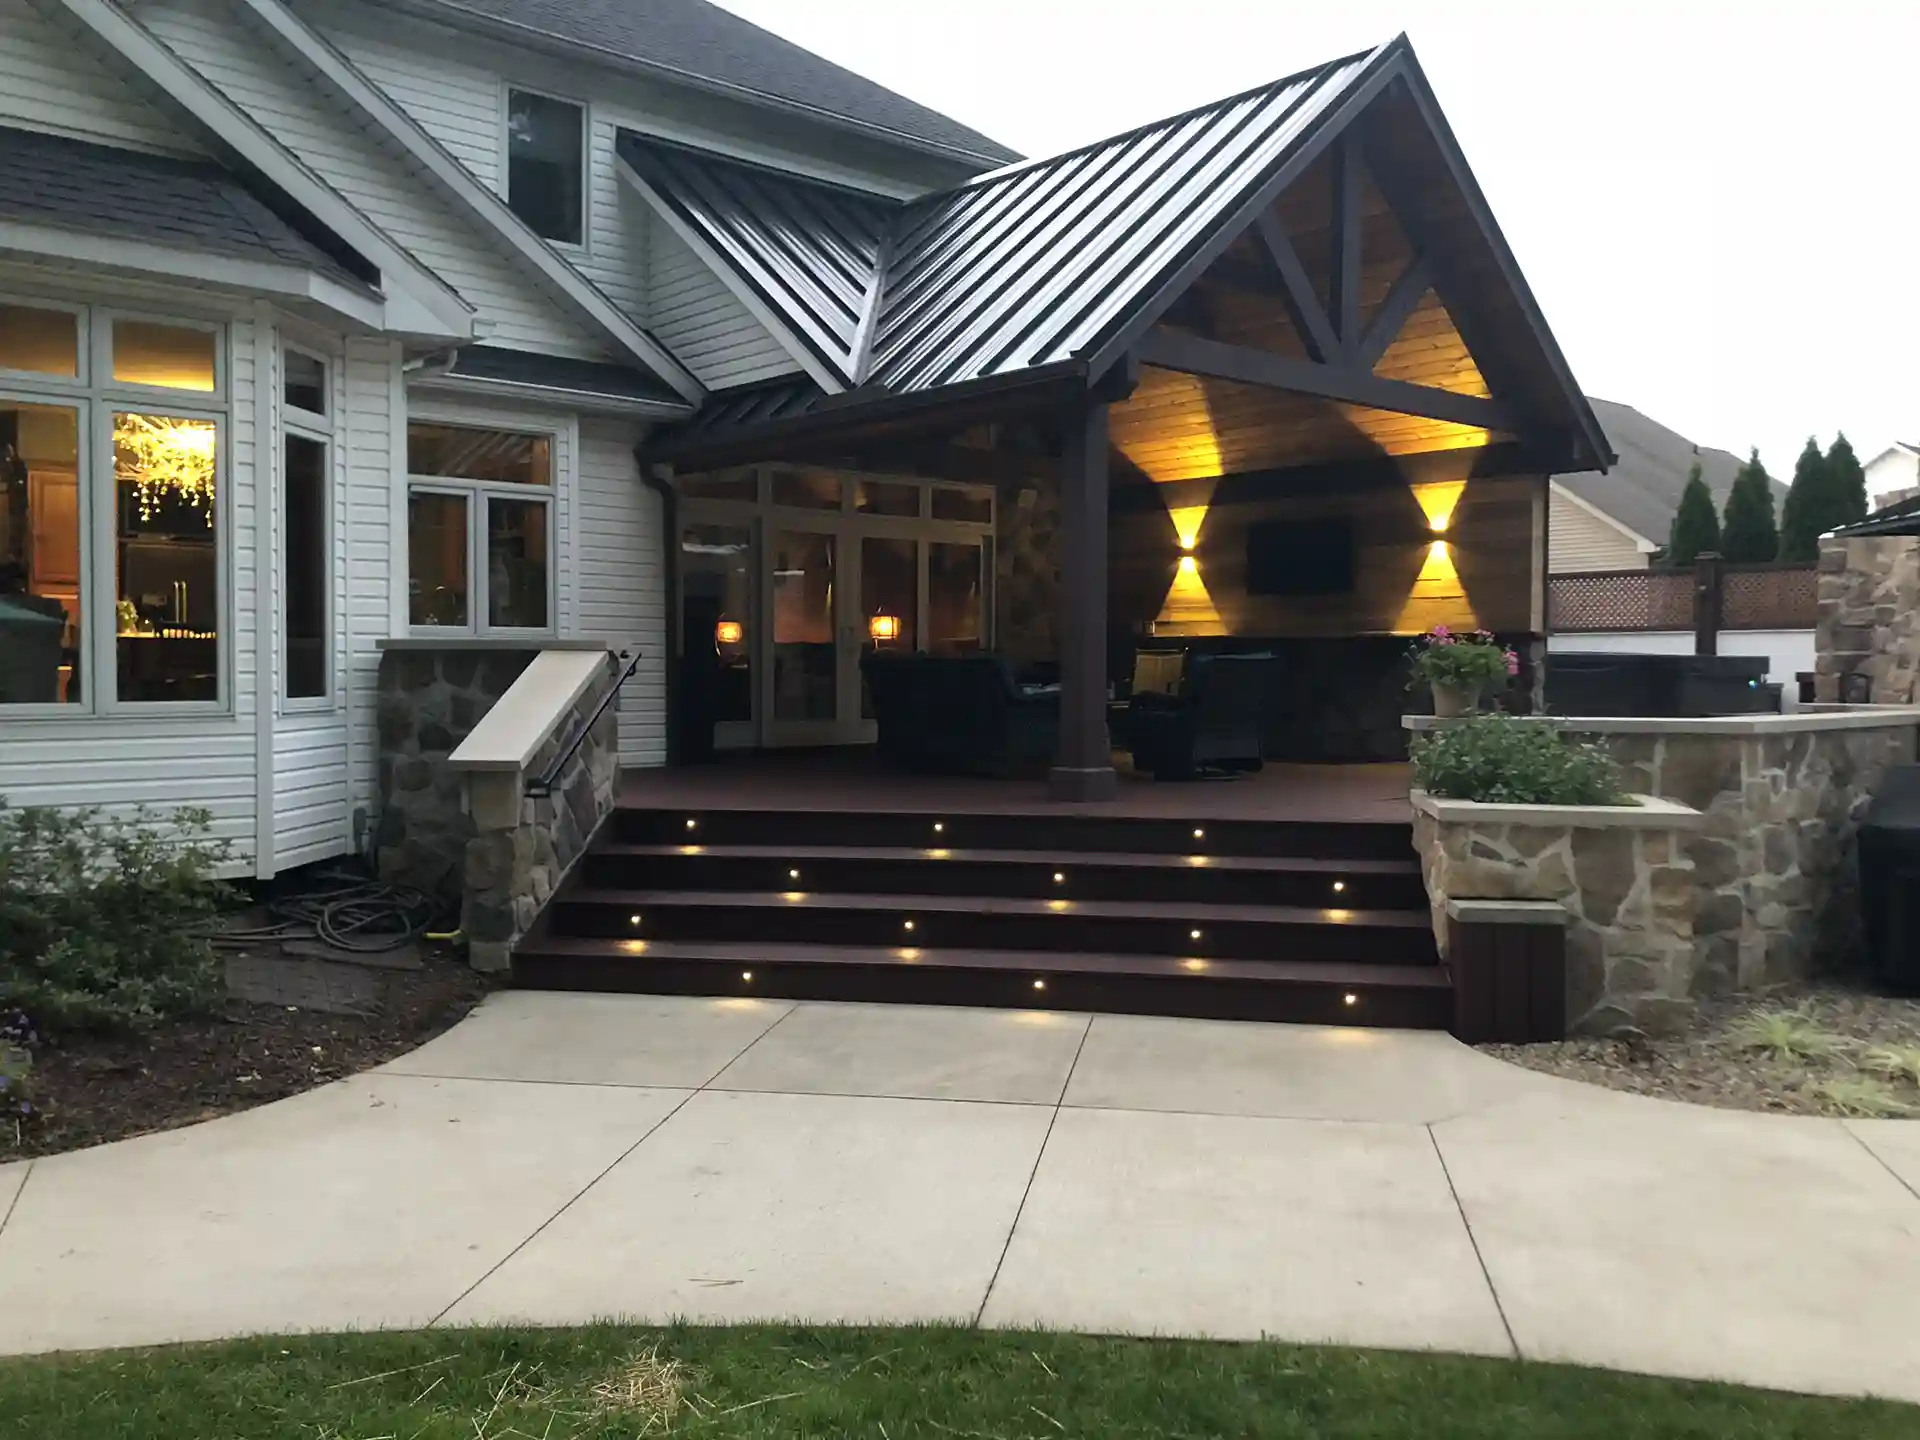
A patio must fit the space available, but square footage tells only part of the story. Doors, walkways, slopes, landscaping, and existing outdoor structures can influence where the patio belongs.
As your patio builder, we consider furniture dimensions and the space needed to move around them. Dining chairs need room to slide back, while seating areas work better when people can move around without squeezing past furniture.
Placement also affects how the patio feels throughout the day. Sun exposure, shade, and the distance from your home can influence where you prefer to eat or relax.
If your property includes a deck, we can plan the patio around its height, stairs, and access points. Coordinating the two surfaces helps create a connected outdoor living area while giving each space a distinct use.
Our Patio Installation Process
Good patio construction starts with a clear plan and careful site preparation. As your patio contractor, Hen-House Decks considers your yard’s conditions, the selected materials, and how the finished patio will connect to your home.
1. Site Review and Layout Planning
We assess the proposed location, measure the available space, and review slopes, drainage, and access from your home. These details help us plan the patio’s shape, size, and placement while allowing room for furniture, walkways, and nearby structures.
2. Ground Preparation
We clear the patio area, excavate to the required depth, and prepare the underlying soil. The amount of excavation depends on the ground conditions, patio material, and planned construction.
3. Base Preparation and Drainage
We prepare the base according to the selected patio material and grade the area to direct water away from your home. For paver patio installation, this typically involves compacted aggregate and a bedding layer. Natural stone and stamped concrete may require different preparation methods.
4. Surface Installation
During patio paver installation, we lay the selected pattern, make the necessary cuts, secure the edges, and finish the joints. Natural stone requires fitting individual pieces, while stamped concrete involves placing, finishing, and patterning the concrete before it cures.
Patios Built for Northeast Ohio Weather
Northeast Ohio patios face changing temperatures, seasonal rain, snow, and repeated freezing and thawing. Water can enter the ground beneath a patio, freeze, and expand. Poor drainage or inadequate base preparation can increase the risk of surface movement.
These conditions make several construction details particularly important.
- Drainage and Grading: Water should move away from the home and patio surface rather than collect against the foundation or remain beneath the finished material.
- Ground Conditions: Soil composition and moisture affect how the ground supports the patio. Clay-rich soils, for example, may require particular attention to drainage.
- Base Stability: Properly selected and compacted base materials help distribute loads and reduce unwanted movement.
- Material Selection: Pavers, stone, and concrete have different performance and maintenance characteristics. The chosen product and installation method should suit the site’s exposure and conditions.
No outdoor surface is entirely maintenance-free. Planning for Northeast Ohio’s weather helps reduce avoidable problems and supports long-term use.
Why Work With Hen-House Decks?
A patio should complement your home rather than look like an unrelated addition to the yard. Hen-House Decks approaches patios as part of the wider outdoor living space, considering how each surface connects with your house, deck, and landscape.
Our team helps you compare materials, understand design choices, and plan around your property’s conditions. We focus on practical details, including comfortable furniture placement, clear access, drainage, and transitions between outdoor areas.
You can also consider the patio alongside your current or future deck plans. Coordinating these features can create a more useful space without forcing every activity onto one surface.
Patio Installation FAQs
How much does a new patio cost?
The cost depends on the patio’s size, material, layout, and site conditions. Excavation, drainage requirements, changes in elevation, borders, and equipment access can all affect the scope of work. Reviewing your yard and proposed design helps define what the project will involve.
Which patio material is best for Northeast Ohio?
Pavers, natural stone, and stamped concrete can all be suitable when the materials and construction methods match the site’s conditions. Consider drainage, freeze-thaw exposure, surface texture, and maintenance needs before choosing. No single material is best for every property.
Can you build a patio next to an existing deck?
Yes. A patio can provide a ground-level dining or seating area beside a raised deck. The layout should account for stair placement, elevation changes, and walking paths between the two spaces.
How long does it take to build a patio?
Construction time depends on the patio’s size, material, ground conditions, and design. Excavation, drainage work, weather, and concrete curing requirements may affect the schedule. We can provide a more accurate timeline after reviewing your project.
How much maintenance will my patio need?
Maintenance varies by surface. Concrete pavers may require occasional joint maintenance, while some natural stone and stamped concrete finishes may benefit from periodic sealing. Regular cleaning and proper drainage help maintain the patio’s appearance and condition.
Can a patio be built on a sloped yard?
A sloped yard may accommodate a patio, but the design must address changes in elevation, drainage, and support for the finished surface. Some properties may require additional grading or retaining features. The appropriate approach depends on the conditions found during the site review.
A Patio That Fits Your Home and Yard
A well-designed patio creates a comfortable place to gather while making better use of your outdoor space. The materials, dimensions, and construction details should work together to support how you plan to use it.
Hen-House Decks provides patio installation services throughout Northeast Ohio, helping homeowners plan custom spaces with attention to layout, materials, base preparation, and drainage. From the first design decisions to the finished surface, the focus stays on building a patio that belongs with your home.


