


Hen-House Decks is a covered porch contractor serving homeowners throughout Northeast Ohio. We design and build custom covered porches with gable roofs, exposed timber framing, composite decking, railings, and lighting. Each project brings the roof, floor, supports, and finishing details together to create a sheltered outdoor space that complements your home.
Building a covered porch involves more than adding a roof over a deck. Roof clearance, structural loads, house connections, drainage, and window placement all influence the finished design. We plan these details alongside seating arrangements, yard access, and your preferred roof style to create a porch that fits your property and the way you use your outdoor space.
Covered Porch Designs and Roof Styles
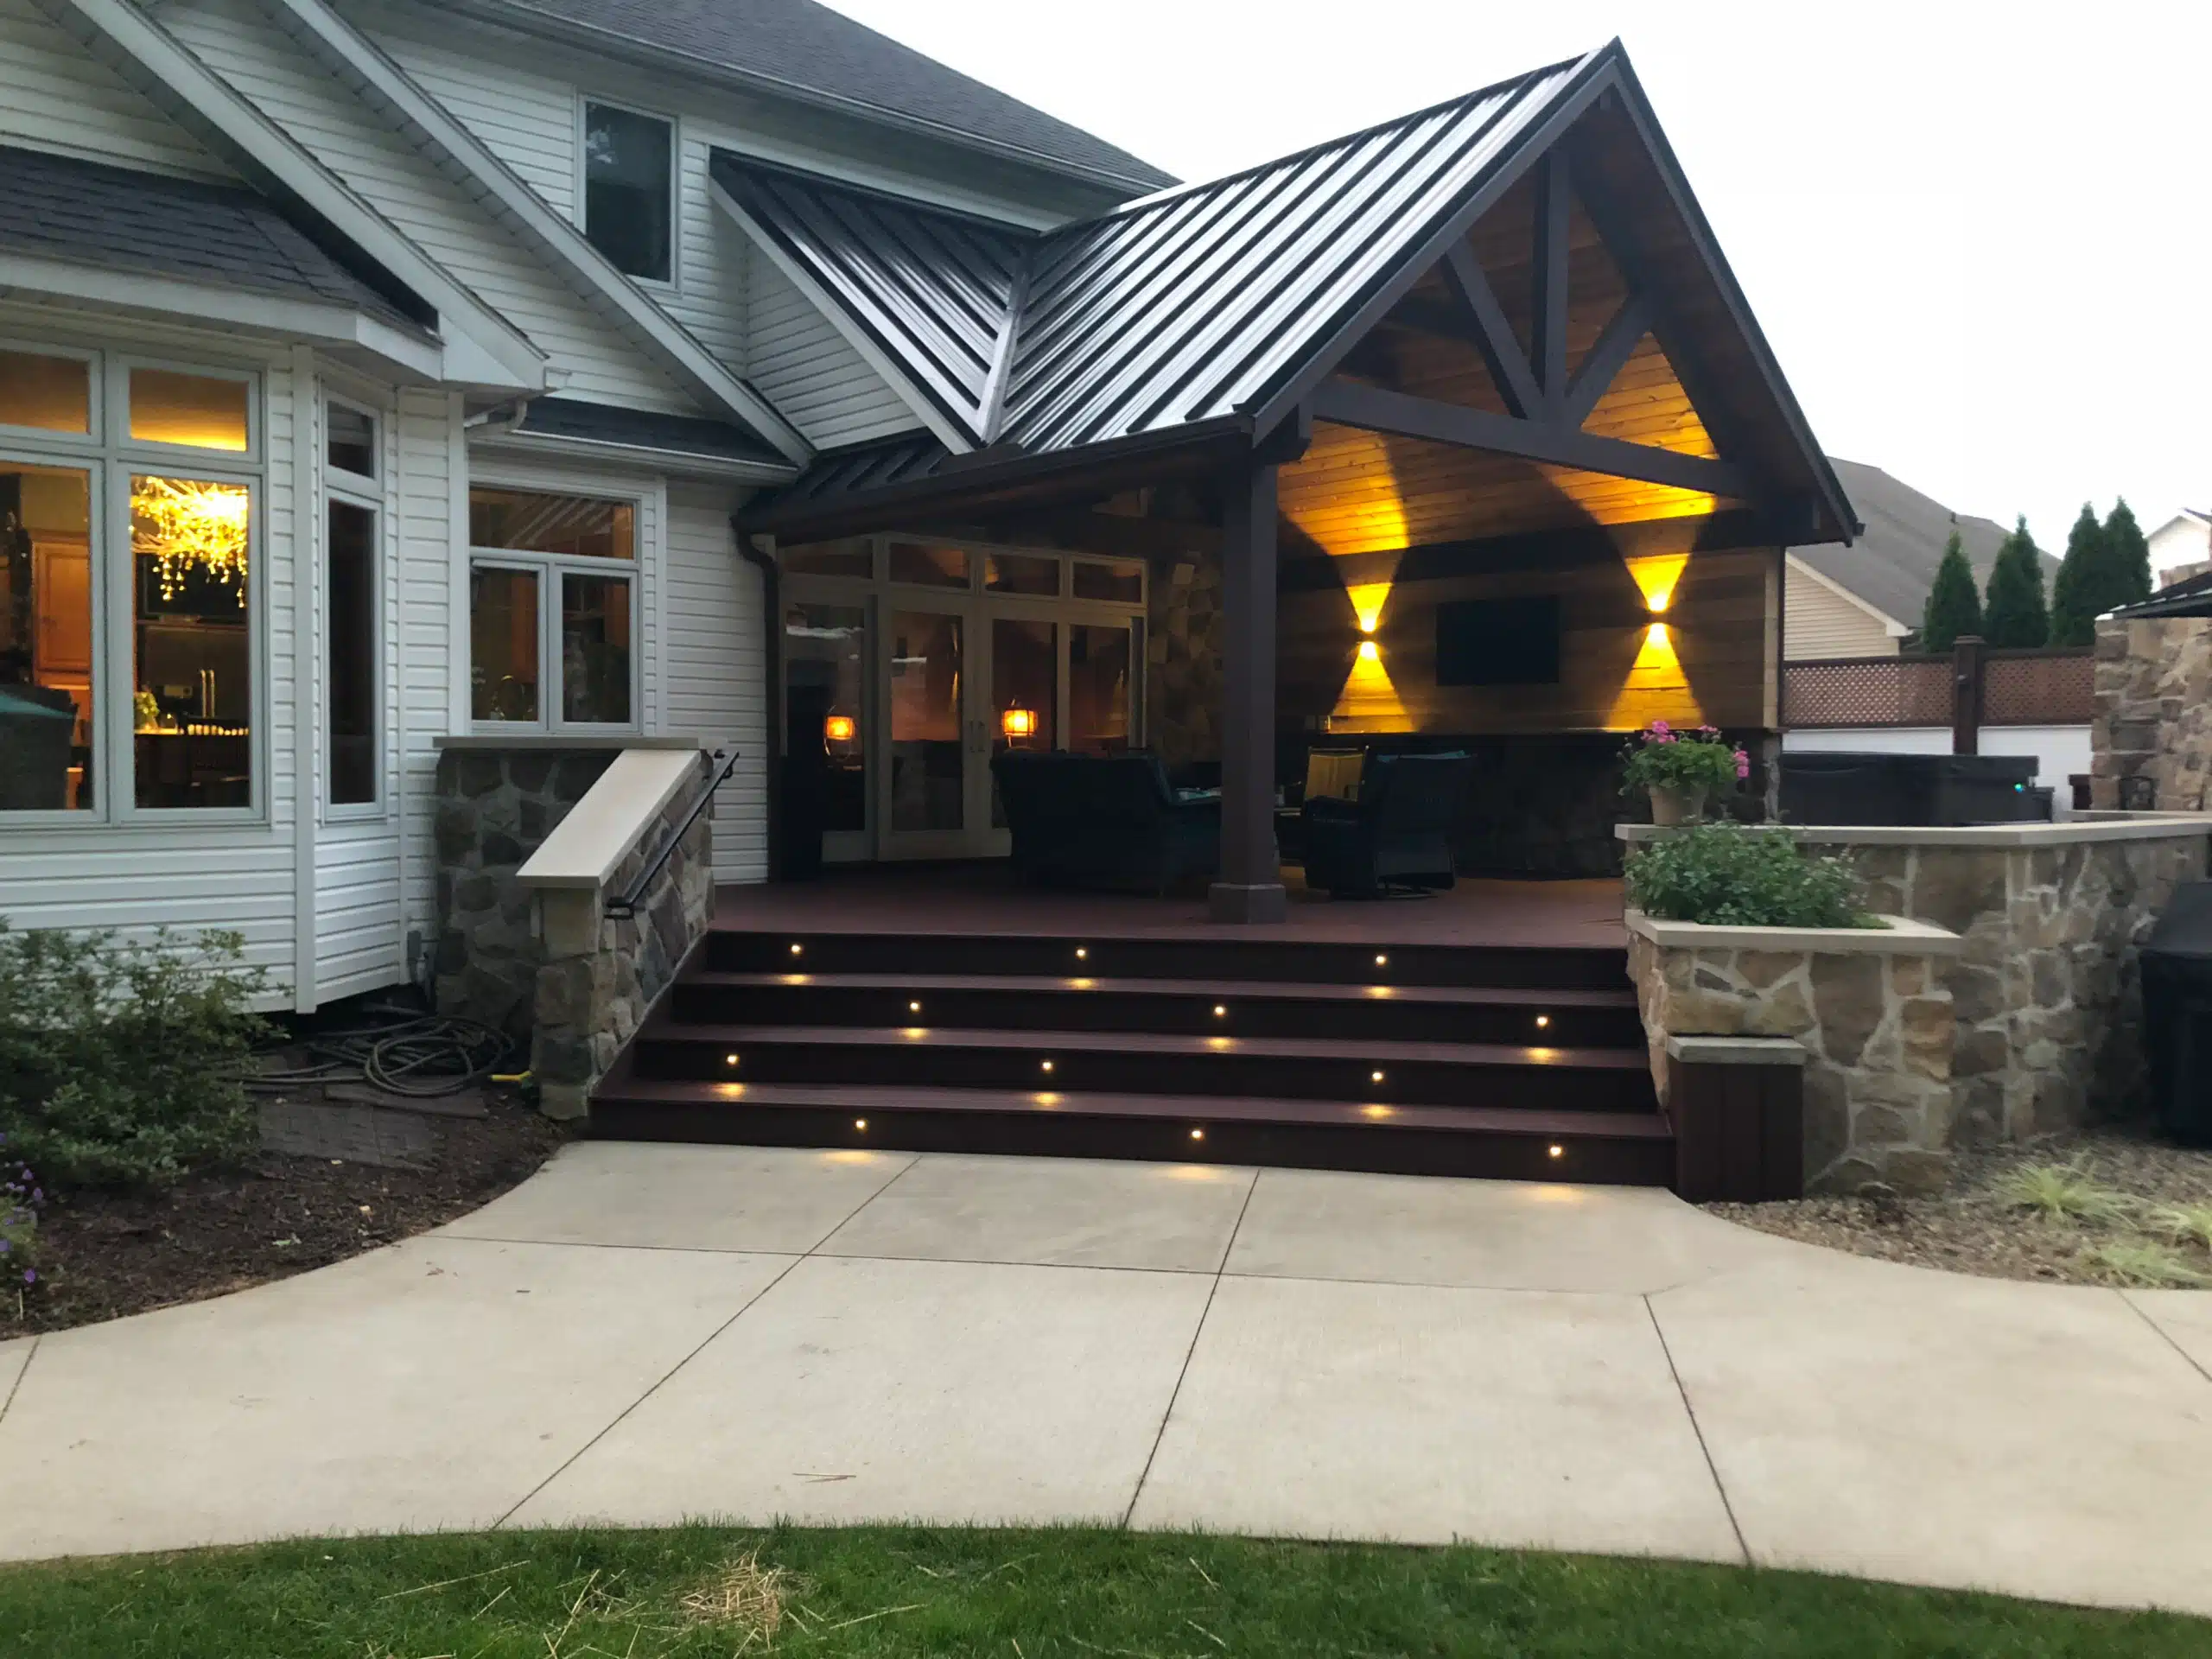
Roof shape affects headroom, shade, and the daylight that reaches the windows behind the porch. Our covered porch designs consider how the roof visually connects with your house so the addition fits your home’s lines.
- Gable Roofs: A gable roof rises to a peak and creates a taller, more open feel beneath it. This style works well when you want generous headroom over a seating area.
- Single-Slope Roofs: A single-slope roof pitches in one direction and can follow the existing shape of your home. This option might suit houses where a peaked roof would crowd upper windows or rooflines.
- Exposed Timber Framing: Visible beams and rafters give the ceiling a natural wood finish. The framing becomes a design feature instead of a hidden support.
- Roof Coverage Sized for Seating: We size the roof around where you plan to sit rather than covering empty corners. This approach keeps shade where you need it and limits how much daylight the roof blocks from nearby rooms.
- Column Placement: Support columns stand where they preserve views and leave walking routes open. Careful placement keeps posts from interrupting furniture groupings or blocking your line of sight to the yard.
Planning a Porch Layout Around Furniture and Yard Access
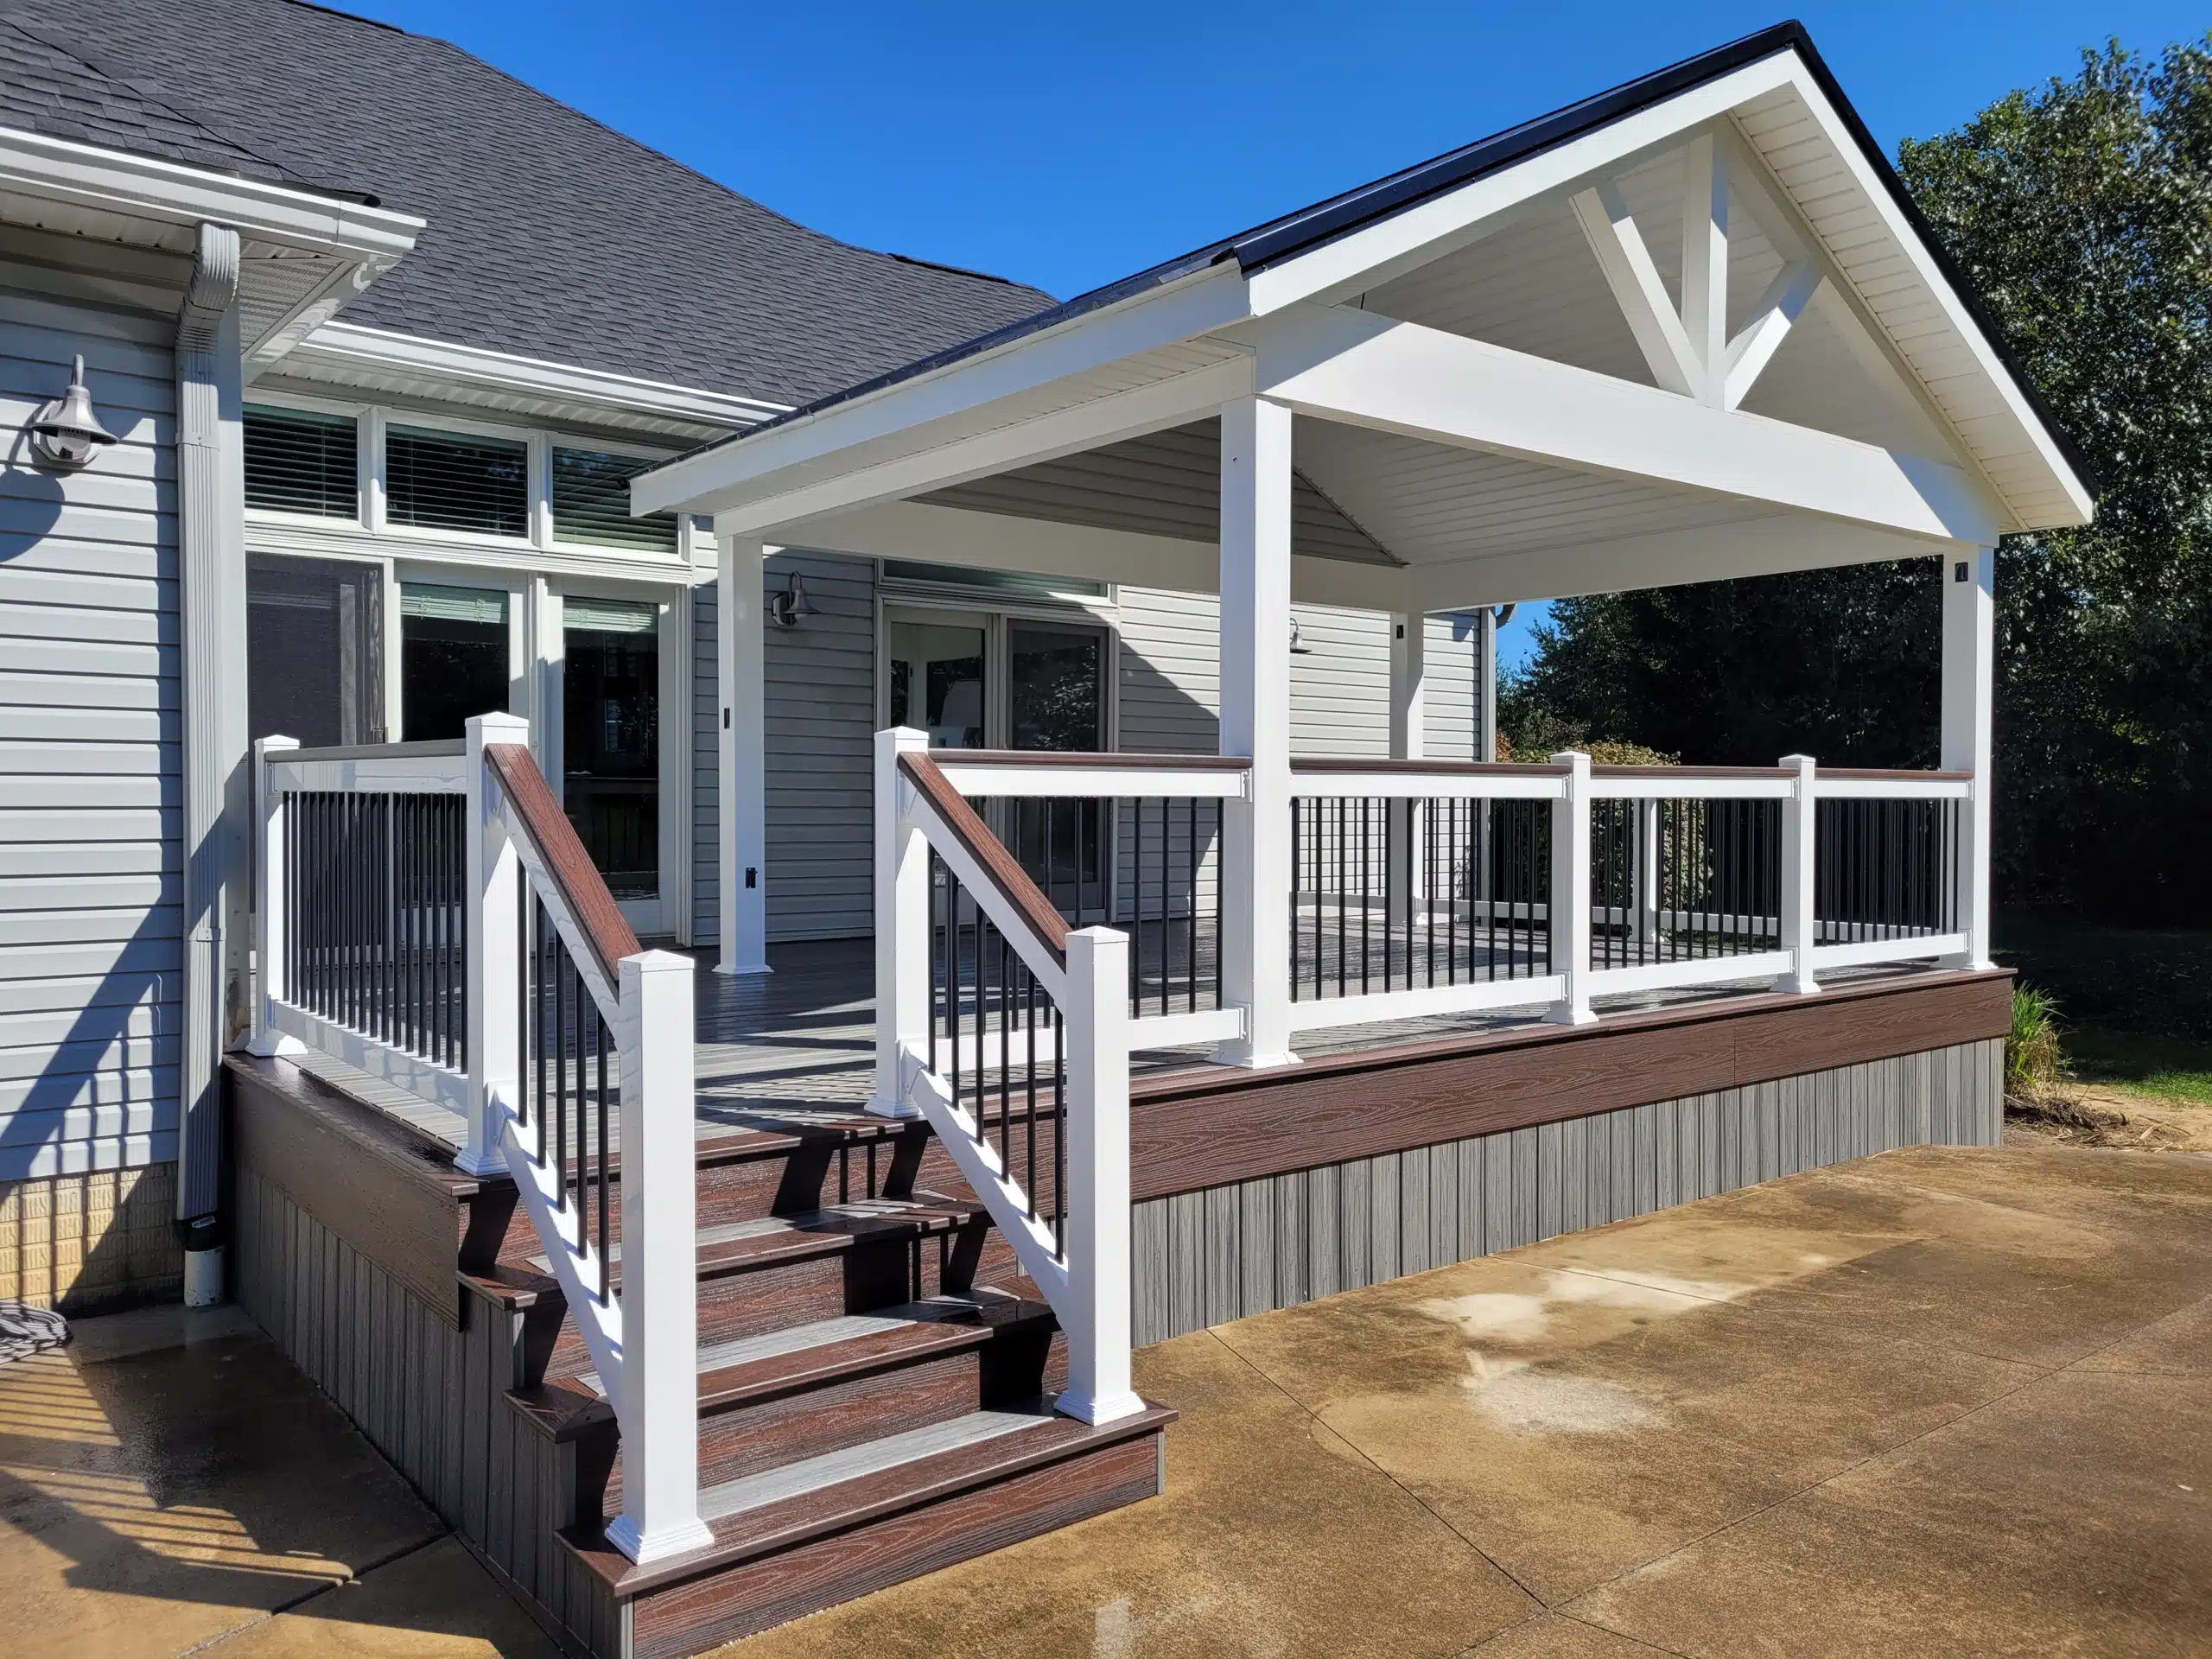
A well-planned covered porch provides enough room for furniture without obstructing doors, stairs, or access to the yard. Dining tables need clearance for chairs to be pulled out, while lounge seating needs space for people to walk around it. Before finalizing the porch footprint, we consider furniture dimensions, traffic patterns, support columns, and stair locations.
Some homeowners prefer a fully covered porch, while others combine a roofed seating area with an uncovered deck. This layout creates separate spaces for shade and sunlight without dividing the backyard into disconnected areas. Roof placement also affects how much daylight reaches adjacent rooms, so window placement and sun direction are important design considerations.
How Much Does a Covered Porch Cost in Northeast Ohio?
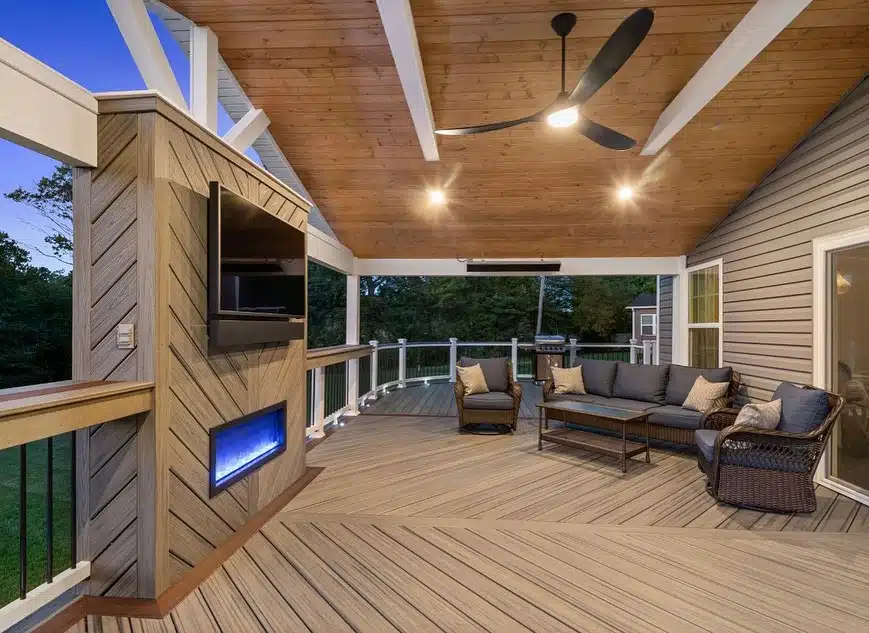
Covered porch construction costs depend on the structure’s size, roof design, foundation requirements, decking materials, and finishing details. A simple single-slope roof over a compact porch generally costs less than a custom gable roof with exposed timber beams, composite decking, decorative railings, and integrated lighting. Adding a roof to an existing deck can also affect the budget if the footings, posts, or framing need reinforcement. Hen-House Decks evaluates each property’s conditions and design requirements to develop a project-specific estimate rather than relying on a standard square-foot price.
What Covered Porch Construction Involves
Covered porch construction requires the roof, framing, and drainage to work together as one system. A roof adds weight and catches rain, so the structure below needs planning that an open deck might not require.
- Support for Roof Loads: Posts, beams, and footings must carry the weight of the roof in addition to the floor. A covered porch builder plans these supports around the added load from roofing materials and winter snow.
- Connection to the House: The roof and floor framing need a sound connection where the porch meets your home. This connection affects structural support and how water is directed away from the house wall.
- Drainage Planning: A porch roof sheds rainwater that needs a clear path away from the floor, stairs, and foundation. We consider drainage along with the roof and framing rather than treating it as a separate detail.
- Floor Height and Roof Clearance: The height of the porch floor affects headroom under the roof and the transition at existing doors. Planning both together helps avoid a low ceiling or an awkward step at the threshold.
- Permits and Inspections: Covered porch projects often require building permits and inspections. Requirements vary by city or township, so they should be confirmed for your address before construction begins.
- Adding a Roof to an Existing Deck: An existing deck needs a structural assessment before it can support a roof. Some decks need added posts, footings, or framing changes to carry the new load.
Decking, Railings, and Lighting Details
The floor, railings, and lighting shape how your porch looks and how comfortable it feels after dark. At Hen-House Decks, we coordinate these features with the roof and the exterior finishes of your home.
- Composite Decking: We build with composite decking, which reduces the staining work associated with wood. Composite boards still need periodic cleaning according to the manufacturer’s care instructions.
- Custom Borders and Inlays: Contrasting borders define the covered floor area, and inlays give a seating area its own visual focus. We build these custom board patterns to suit your layout.
- Coordinated Colors and Fascia: Board colors can be matched with your siding, trim, and roof finishes. Fascia covers exposed edges around the structure for a finished appearance.
- Railings and Decorative Panels: Railing styles balance a sense of enclosure with open views of your yard. Decorative metal panels add detail along selected edges of the porch.
- Privacy Screens: Screens positioned beside a seating area can block the view from a neighboring property. You keep the open feel of the porch while gaining privacy where you need it.
- Stair and Post-Cap Lighting: Stair lighting makes changes in floor height visible after sunset. Post-cap lighting marks the perimeter so guests can see the edges of the porch at night.
Why Homeowners Choose Hen-House Decks
Hen-House Decks brings nationally recognized porch design and construction expertise to Northeast Ohio. Led by owner Andy Henley, our team earned first place in the North American Deck and Railing Association’s 2025 Open Porch category. The winning project combined exposed timber framing, a custom roof, composite decking, and detailed finishing work within one coordinated outdoor structure.
The project presented a difficult structural challenge: the proposed roof connection would not provide sufficient headroom. Hen-House Decks lowered the deck’s center section to create the required clearance while preserving the home’s architectural proportions. This adjustment also shaped the finished stairs, decking patterns, and gathering areas. The completed project demonstrates how thoughtful structural planning can resolve a design constraint while improving the overall outdoor space.
Covered Porch Construction Across Northeast Ohio
Hen-House Decks serves homeowners throughout Northeast Ohio, including Canton, North Canton, Massillon, Hartville, Uniontown, Green, Akron, Medina, and surrounding communities. Our covered porch designs account for local conditions such as winter snow loads, seasonal temperature changes, drainage, and property-specific building requirements. Whether your home needs a new covered porch or a roof over an existing deck, the design must suit the structure, site conditions, and applicable local building codes.
Covered Porch Contractor FAQs
Can a roof be added over my existing deck?
An existing deck needs a structural assessment before a roof is added, because the posts, footings, and house connection must carry the extra weight. Hen-House Decks can review your deck and discuss any structural changes the project calls for.
Will a covered porch make nearby rooms darker?
A covered porch can reduce daylight in nearby rooms, depending on the roof depth, roof height, and window locations. Comparing roof proportions with your seating plan helps you balance shade outside with natural light inside.
Does a covered porch keep out all rain?
A solid roof shelters the porch from rain falling straight down, but open sides still let wind-driven rain reach the edges. Placing seating away from exposed edges and choosing outdoor-rated furniture helps keep the space comfortable during storms.
What upkeep does composite porch flooring need?
Composite flooring reduces the staining work associated with wood, but it still needs regular cleaning according to the manufacturer’s care instructions. Clear leaves and debris from board gaps, furniture areas, and the porch perimeter, even when the floor sits under a roof.
What should I discuss with a covered porch installer?
Start with where you want to sit, how people will move between the house and yard, and the roof styles you like. Bring photos of your home and approximate furniture sizes so your covered porch installer can recommend a layout, materials, and features that fit.
Start Planning With Hen-House Decks, a Covered Porch Contractor in Northeast Ohio
A custom covered porch should provide more than protection from sunlight and rain. It should complement your home’s architecture, support the way your household uses outdoor space, and bring the roof, decking, railings, and structural components into one cohesive design. Hen-House Decks combines award-winning craftsmanship with detailed project planning to build covered porches throughout Northeast Ohio. Discuss your property, preferred roof style, materials, and layout with our team to explore the right design for your home.


