


Hen-House Decks provides curved deck construction for homeowners throughout Northeast Ohio. We design and build custom decks with rounded edges, sweeping borders, curved stairs, and coordinated railings. Our team plans the framing, composite decking, and finishing details together, creating an outdoor space that fits the shape of your home and yard.
A curved deck can follow landscaping, frame an outdoor seating area, or create a wider transition from your home to the yard. Some projects call for one rounded corner, while others require several connected arcs. The best layout leaves enough room for furniture and foot traffic while accounting for framing, stairs, railings, and the limits of the selected decking materials.
Everyday Benefits of a Curved Deck
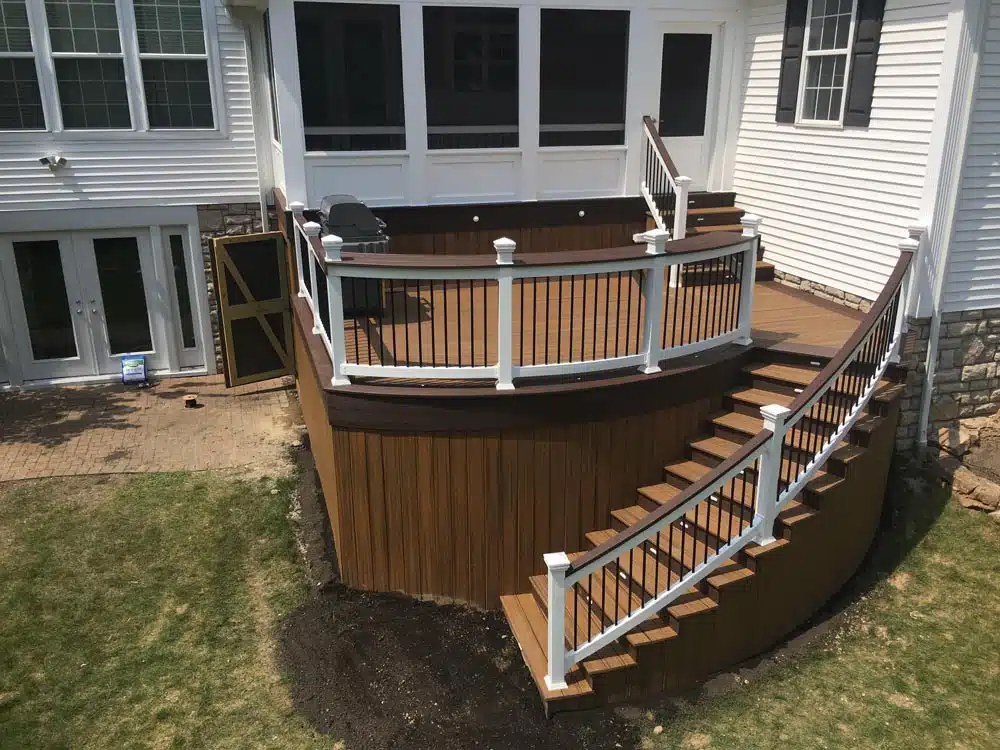
- A More Natural Connection to Your Yard: Curved edges can follow garden beds, lawn borders, and other landscape features. This creates a transition between the deck and yard without relying on a series of sharp corners.
- Defined Outdoor Living Areas: A rounded section can help distinguish a lounge or dining area from the rest of the deck. The shape creates a visual boundary without requiring walls or changes in floor height.
- More Flexible Deck Shapes: A curved perimeter can accommodate irregular yard boundaries or landscape features that complicate a rectangular layout. The design still needs adequate space for furniture, stairs, and walking routes.
- Distinctive Architectural Details: Rounded corners, curved borders, and circular inlays add detail to the decking surface. These features can complement curved pathways, planting beds, and other elements around your home.
Curved Deck Designs and Layout Options
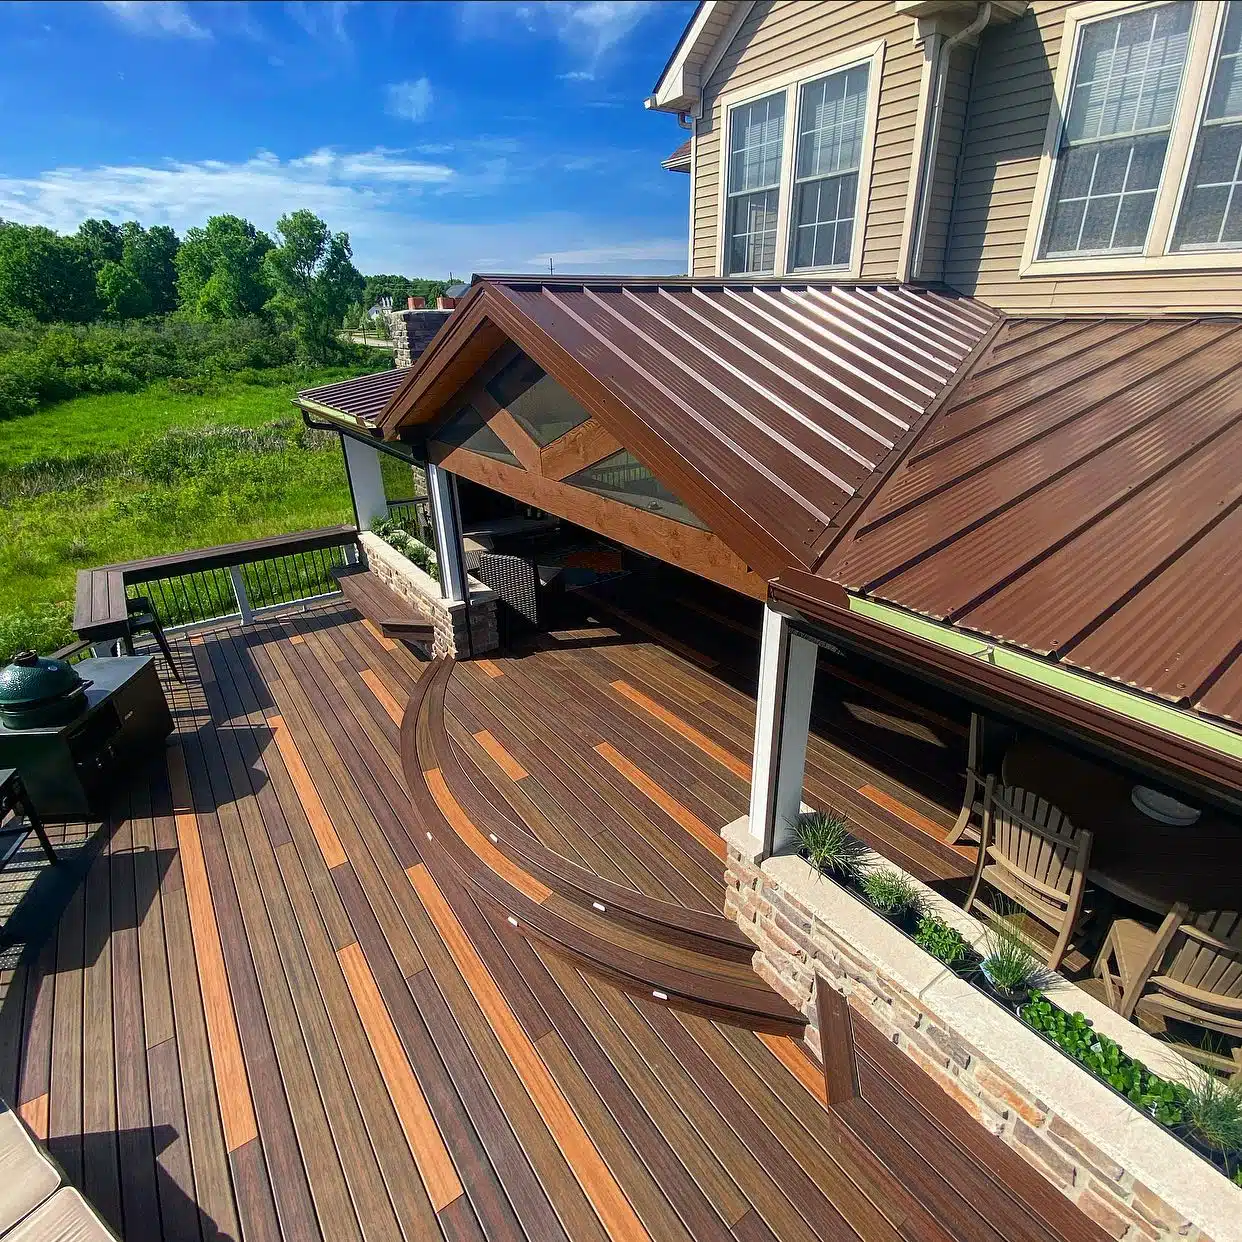
- Rounded Deck Corners: Replacing square corners with gentle curves softens the perimeter without changing the overall footprint dramatically. This approach works well when you want a custom detail on an otherwise straightforward deck.
- Sweeping Curved Edges: A broad arc along the front of a deck creates a continuous border facing the yard. The curve can define a gathering area while allowing the main decking boards to follow a simpler pattern.
- Circular and Semicircular Deck Sections: Rounded extensions can create a separate seating area or focal point within a larger design. Their dimensions need to account for furniture placement and the usable floor space inside the curve.
- Multi-Level Curved Decks: Curved sections can connect different deck elevations and create distinct areas for dining, lounging, or entertaining. Stairs and transitions require careful placement so the levels work together.
- Curved Pool Decks: Rounded decking edges can complement the shape of a swimming pool or nearby landscaping. We plan the surrounding walking area, drainage, and material selection alongside the curve.
Our curved decking ideas guide covers additional design considerations, including decking patterns, stairs, and railings. The right combination depends on the available space, structural support, and materials selected for the project.
Planning a Curved Deck Around Your Home and Yard
A successful curved deck layout starts with how you plan to use the space. We establish seating areas, walking routes, and access points before setting the final radius and perimeter. This keeps the deck practical while allowing the curved features to shape its appearance.
- Furniture Placement: Curved edges change the amount of usable space near the perimeter. We consider dining tables, lounge chairs, and other furniture so the design leaves enough room for seating and movement.
- Curve Radius and Proportions: The radius determines how tight or broad each curve appears. A gentle arc may suit a wide deck, while a tighter radius can define a smaller feature or border. Material requirements also influence which radii are practical.
- Stair Locations: Stairs need to connect the deck with the routes people use across the yard. We position them around doors, seating areas, gardens, and other destinations rather than allowing the curved outline to dictate every access point.
- Existing Landscaping: Trees, planting beds, retaining walls, and changes in ground elevation affect the deck footprint. A curved design may work around these features while preserving space for drainage and maintenance.
- Railings and Open Views: Curved sections can change where railing posts stand and how the deck frames the yard. We consider views, railing requirements, and access points while developing the layout.
On Northeast Ohio properties, slopes, drainage, and seasonal freeze-thaw conditions can affect footing placement and how a deck connects with the yard. These site conditions matter when setting the curve radius, locating stairs, and working around existing landscaping. We review the property before finalizing the layout and structural details.
What Curved Deck Construction Involves
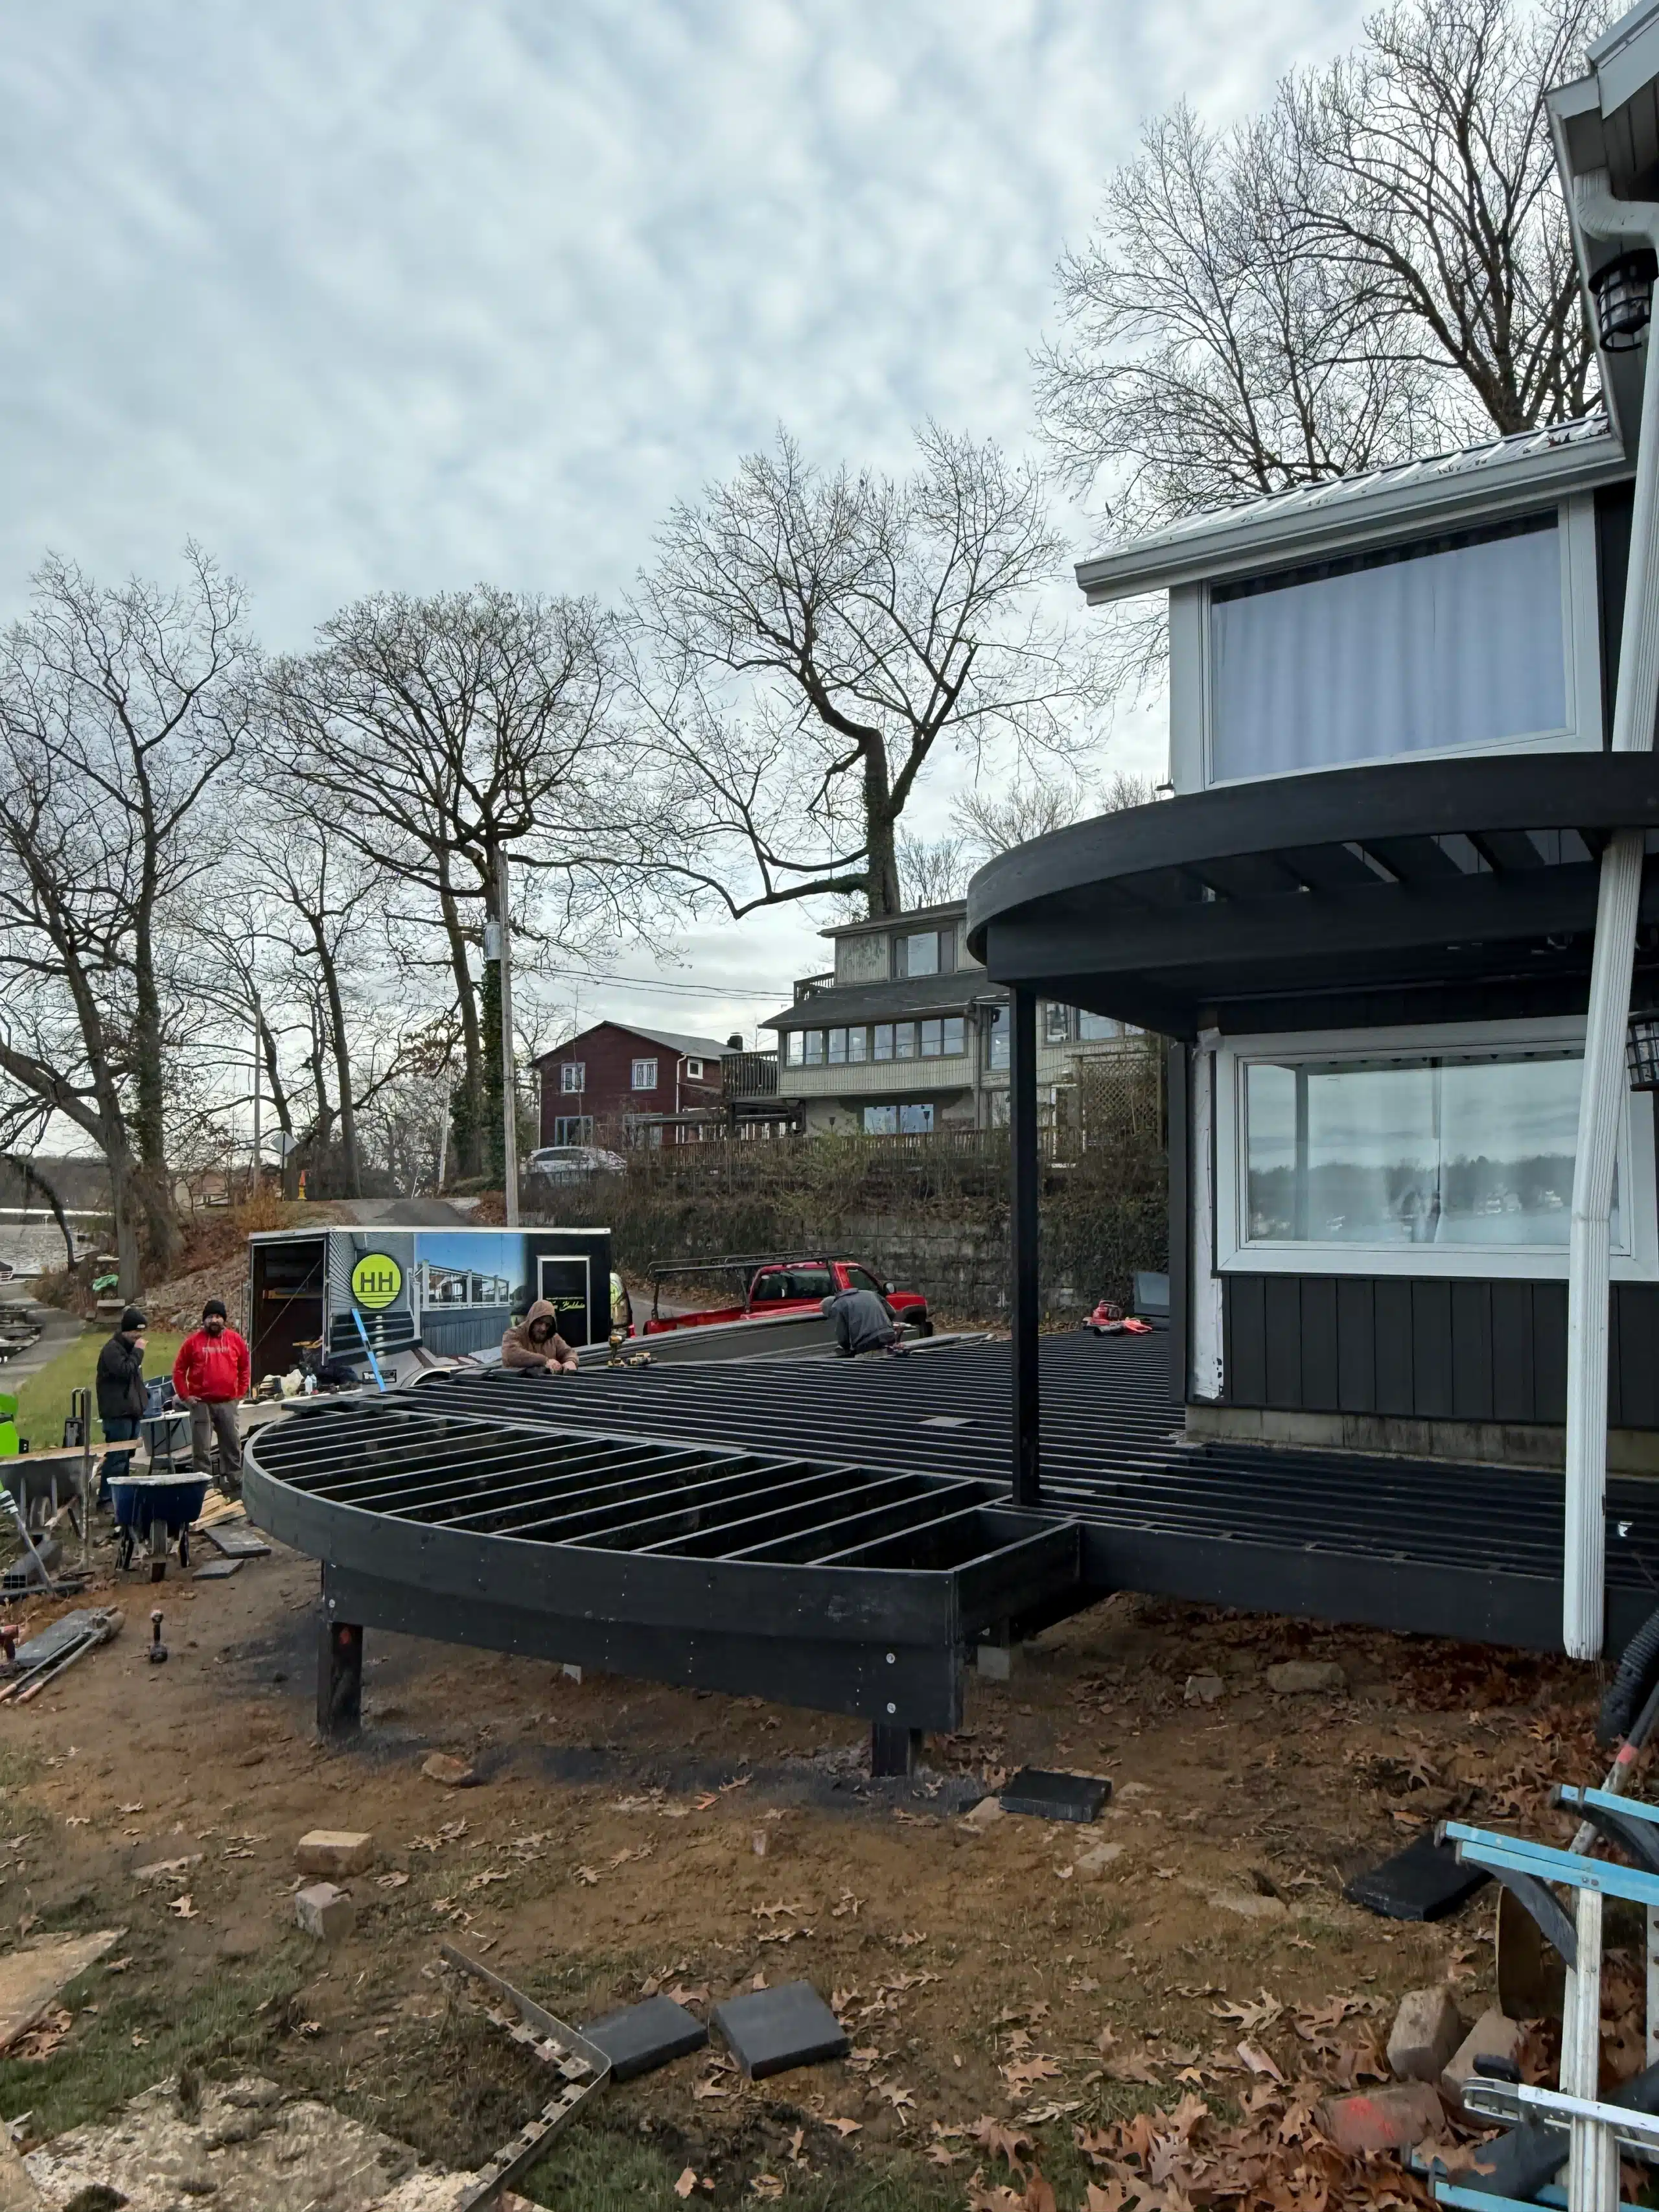
Curved deck construction requires accurate layout, structural framing, and careful material handling. Unlike a rectangular deck, the perimeter may need several connected framing sections or a specially shaped rim. Each component must support the intended curve without compromising the structure.
- Setting the Curve: Construction begins with measurements that establish the radius, center points, and arc of each curved section. Accurate layout helps the framing, decking edges, and finish boards follow the same shape.
- Curved Deck Framing: Segmented rim joists use short framing sections to approximate an arc. Laminated framing can create a smoother curve by joining thinner material layers. The framing method depends on the design, structural requirements, and selected materials.
- Joist and Blocking Placement: Curved edges need support beneath decking boards, fascia, and railing connections. We plan joist locations and additional blocking around the perimeter so these components have suitable attachment points.
- Shaping Decking Boards: Some curved decks use straight boards trimmed to a rounded perimeter. Others require boards formed along the arc, particularly for curved borders. Heat bending can shape certain compatible composite and PVC decking products, but the available radius and forming method depend on the specific product. We check material compatibility and manufacturer requirements before selecting a method.
- Curved Stairs and Landings: Curved steps require consistent riser heights, suitable tread dimensions, and accurate framing. The stair shape must also provide comfortable access between the deck and the surrounding ground.
- Footings, Connections, and Inspections: Curved decks still require properly sized footings, posts, beams, and house connections. Local building requirements determine the permits and inspections needed for the project.
Composite Decking, Curved Railings, and Finishing Details
The surface materials and finishing details determine how clearly the curved design appears. At Hen-House Decks, we coordinate decking colors, custom borders, railings, fascia, and lighting with the overall layout.
- Composite Decking: We work with decking products from Trex, TimberTech, and MoistureShield. Composite decking reduces the sanding and staining associated with wood, although regular cleaning remains necessary. Product compatibility must be checked when a design requires heat-bent boards.
- Curved Picture-Frame Borders: A contrasting border can trace the perimeter and draw attention to its shape. Depending on the decking product and curve radius, the border may use specially formed boards or sections cut to fit the design.
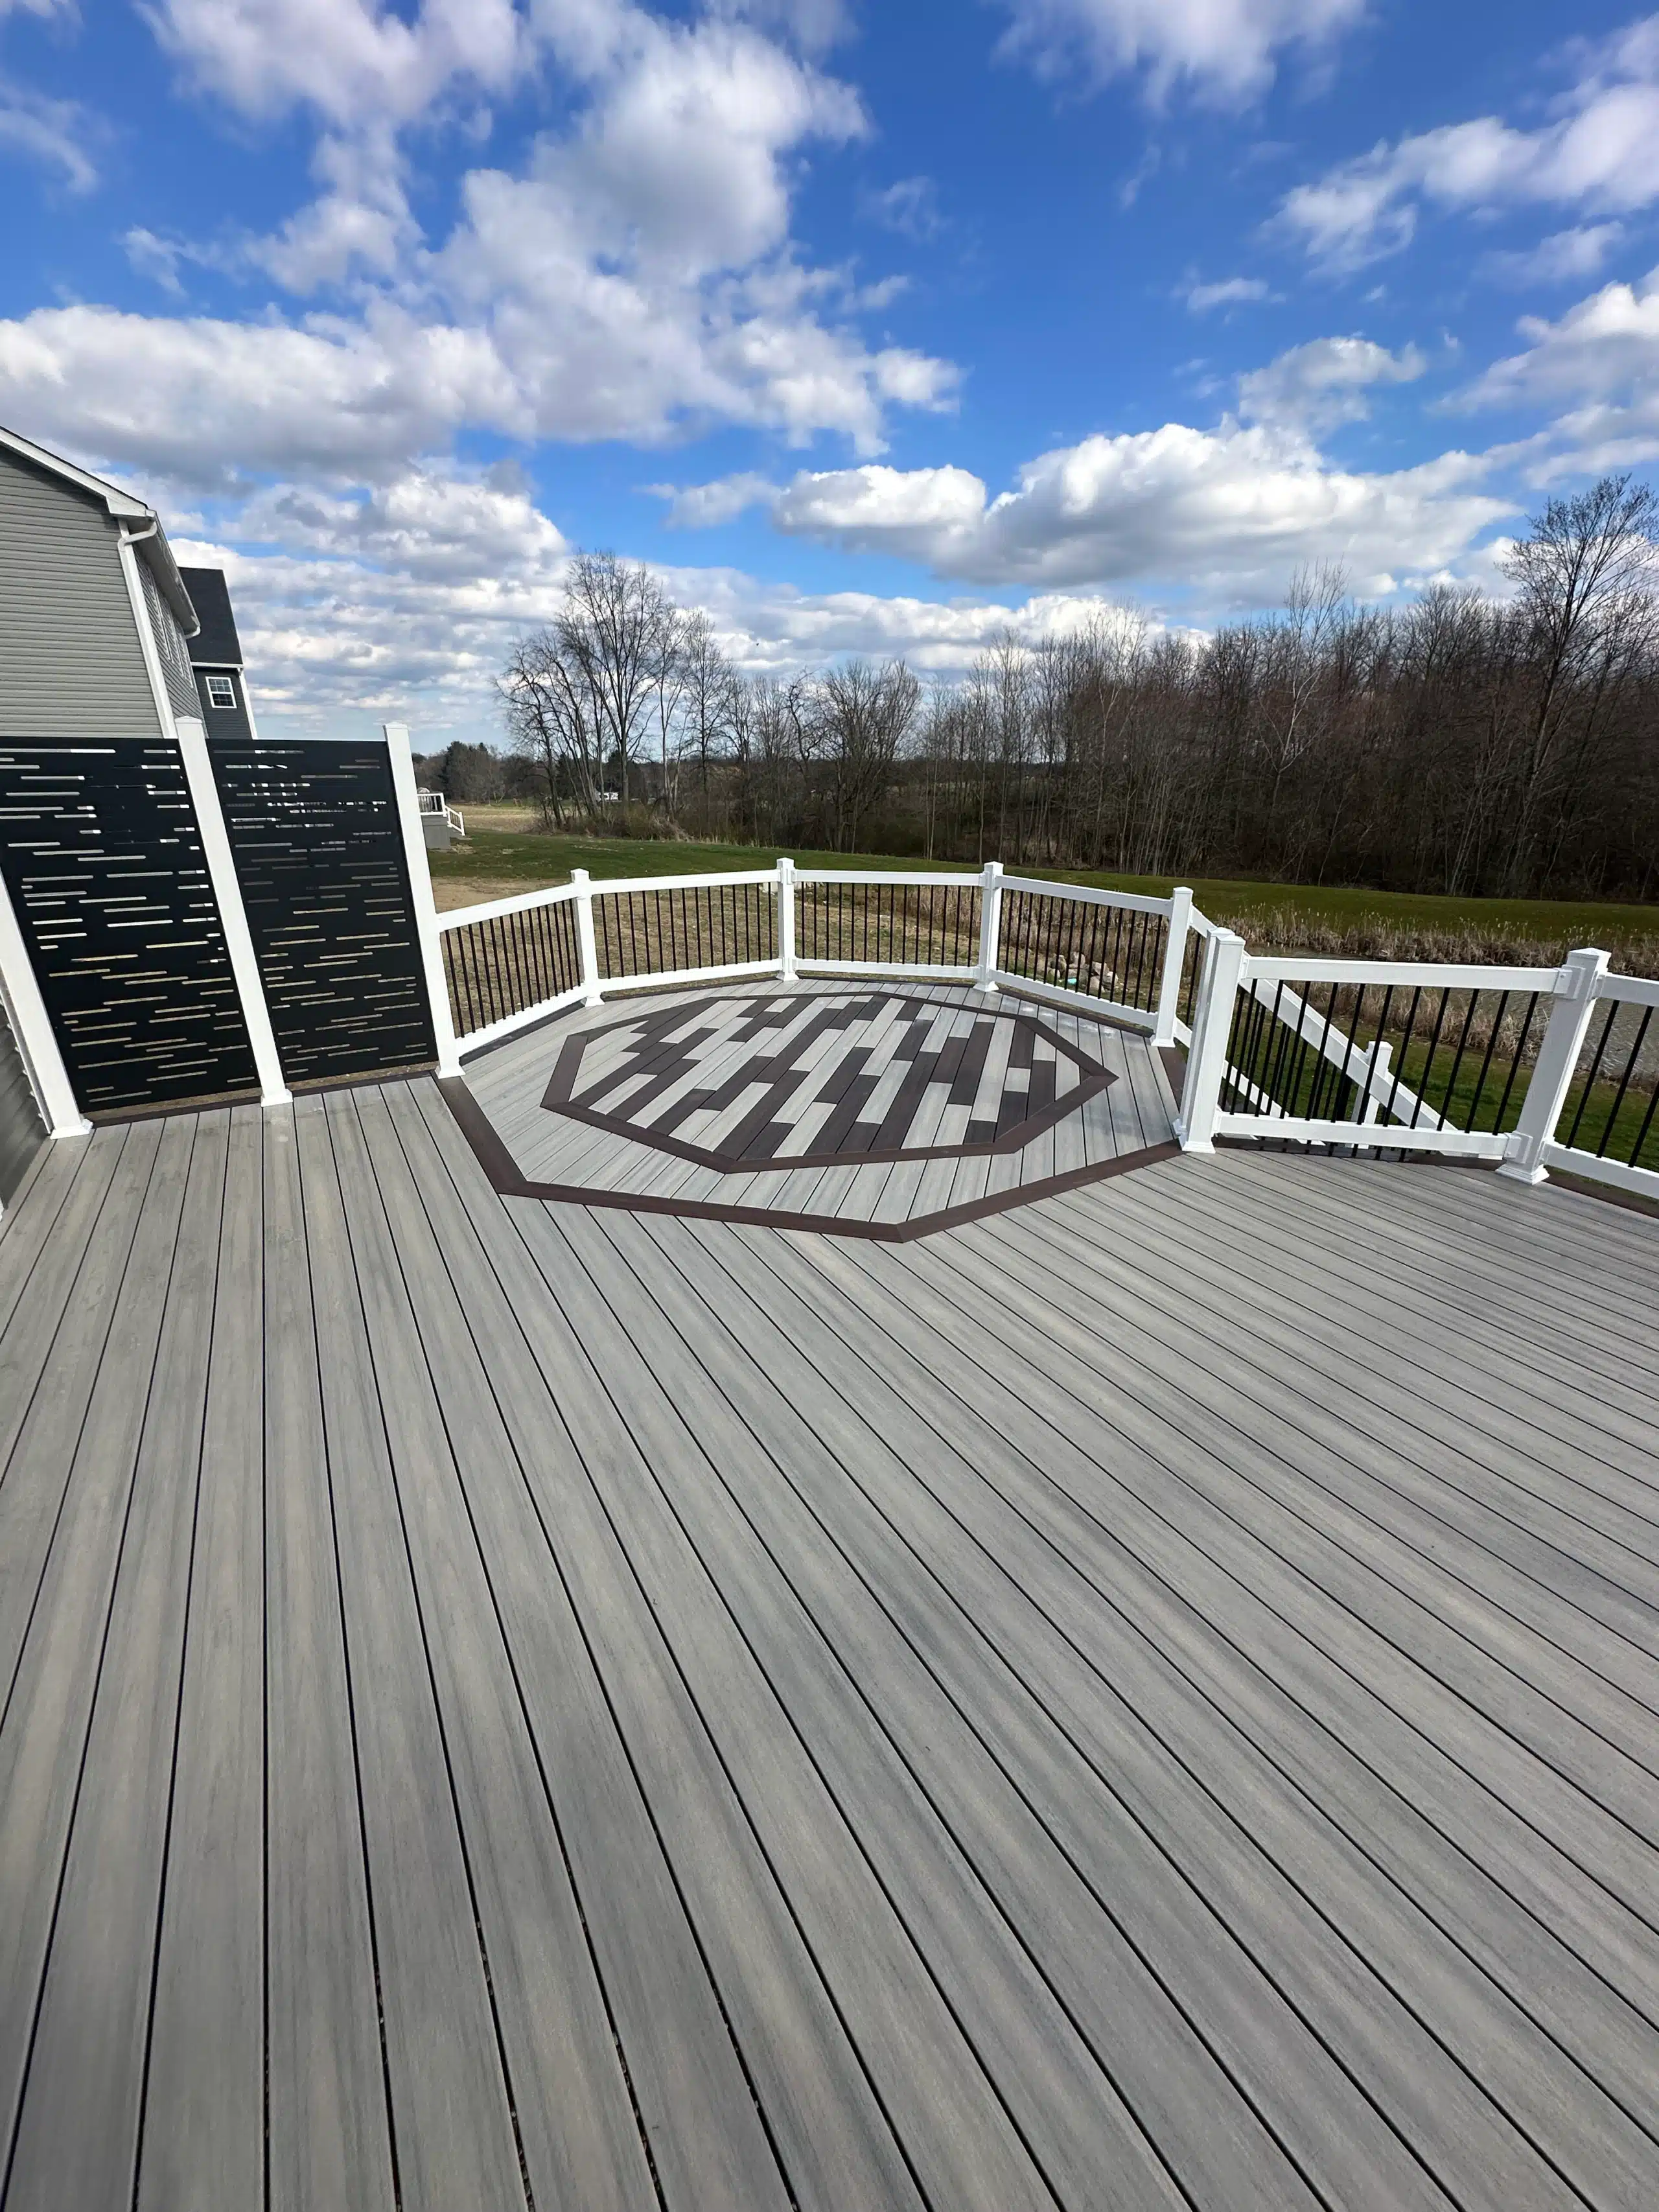
- Custom Inlays and Deck Patterns: Circular inlays, contrasting colors, and decorative board arrangements can complement a rounded deck. We plan these features alongside the main decking layout so the patterns fit together.
- Curved Deck Railings: Some railing systems can be formed or fabricated to follow a curved edge, while others require straight sections or a different design. We review available railing options, post locations, and structural requirements before selecting a system.
- Coordinated Fascia and Lighting: Fascia finishes the exposed deck perimeter and can emphasize the curved outline. Stair lights, post-cap lights, and other fixtures make changes in elevation and deck edges easier to see after dark.
How Much Does Curved Deck Construction Cost?
Curved deck construction generally costs more than a comparable rectangular deck because the framing, material shaping, and installation require additional work. The difference depends on how many curves the design includes, their radius, the decking materials, and whether custom stairs or railings are needed.
A single rounded corner usually requires less specialized work than a broad curve with custom borders, stairs, and railings. Project costs also reflect the deck’s size, curve radius, footing and framing requirements, material shaping, and site access. Hen-House Decks develops estimates around the proposed design, property conditions, and selected finishes rather than applying the same assumptions to every curved deck.
How a Curved Deck Project is Planned
Curved deck installation begins with measurements that establish the deck’s footprint, curve radius, height, and access points. Material selection helps determine whether the design needs segmented framing, laminated components, specially cut boards, or compatible heat-bent products. The construction plan then brings footings, framing, decking, stairs, railings, and finishing details together while accounting for applicable permit and inspection requirements.
Why Homeowners Choose Hen-House Decks
Owner Andy Henley leads Hen-House Decks in building custom outdoor spaces throughout Northeast Ohio. Our curved deck builder services draw on experience with unusual deck shapes, decorative inlays, custom framing, and detailed finishing work. We plan the framing, decking patterns, borders, stairs, and railings as connected parts of the structure so the finished design follows the intended layout.
- Nationally Recognized Custom Deck Work: Hen-House Decks earned first place in the North American Deck and Railing Association’s 2025 Inlay category. The award-winning project required precise board placement and pattern alignment across the deck and stair treads.
- Experience With Unusual Deck Shapes: Our portfolio includes a guitar-shaped custom deck recognized in NADRA’s 2019 awards. Its distinctive outline demonstrates the design and construction work involved in building beyond standard rectangular footprints.
- Coordinated Design and Construction: We plan the framing, decking patterns, stairs, railings, and lighting together. This approach helps curved sections maintain consistent shapes and transitions throughout the project.
- Custom Designs Built Around Your Property: Our design process begins with measurements, site conditions, and your intended use of the space. We develop a deck layout suited to your home instead of adapting a standard plan without considering the property.
Curved Deck Builder FAQs
Can composite decking be curved?
Yes. Certain composite and PVC decking products can be heat-bent into curved shapes using specialized equipment and forming methods. Not every board or product line is suitable for the same process, so material compatibility and manufacturer instructions need to be checked before curved deck installation.
Are curved decks more expensive than rectangular decks?
Curved decks generally cost more than rectangular decks of similar size because they can require additional framing, cutting, material shaping, and installation time. The total cost depends on the number and radius of the curves, decking materials, railing design, stairs, and property conditions.
Can I add a curved edge to an existing deck?
An existing deck may be suitable for a curved extension or revised perimeter, but the framing needs to be assessed first. Changes to the deck outline can require new joists, blocking, posts, or footings. Hen-House Decks can evaluate the existing structure and discuss whether modifying it or rebuilding the affected section makes more sense.
Do curved decks need custom railings?
Not every curved deck needs a curved railing. Some layouts use straight railing sections, while others require a custom-shaped system to follow the perimeter. The right choice depends on the radius, deck height, post placement, available railing products, and applicable building requirements.
How are curved deck stairs built?
Curved deck stairs require custom layout and framing to maintain consistent tread dimensions and riser heights. Builders may use segmented or laminated framing methods to create the required shape. The stair design must also provide suitable support and comply with applicable building codes.
What should I ask curved deck contractors before hiring one?
Ask curved deck contractors to show completed projects involving rounded borders, custom framing, or curved stairs. Find out how they establish the curve radius, which decking and railing products suit the design, and whether any materials require heat bending. Compare estimates based on the same project scope, including structural work, finishes, permits, and inspection requirements.
Start Planning With a Curved Deck Builder
A curved deck can give your backyard a distinct shape while keeping furniture, walking routes, and access to the yard practical. Hen-House Decks provides curved deck construction throughout Northeast Ohio, coordinating custom framing, composite decking, curved borders, stairs, railings, and lighting in one design. Schedule a consultation to discuss your property, preferred layout, and the details that will shape your new outdoor space.


