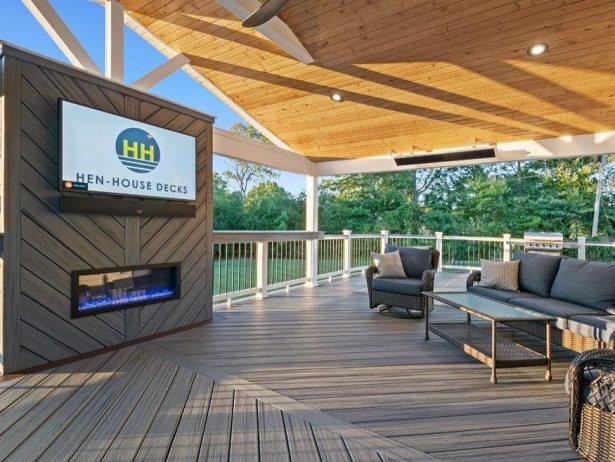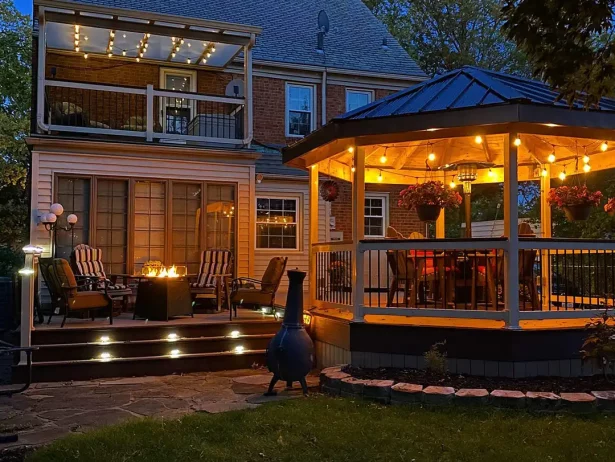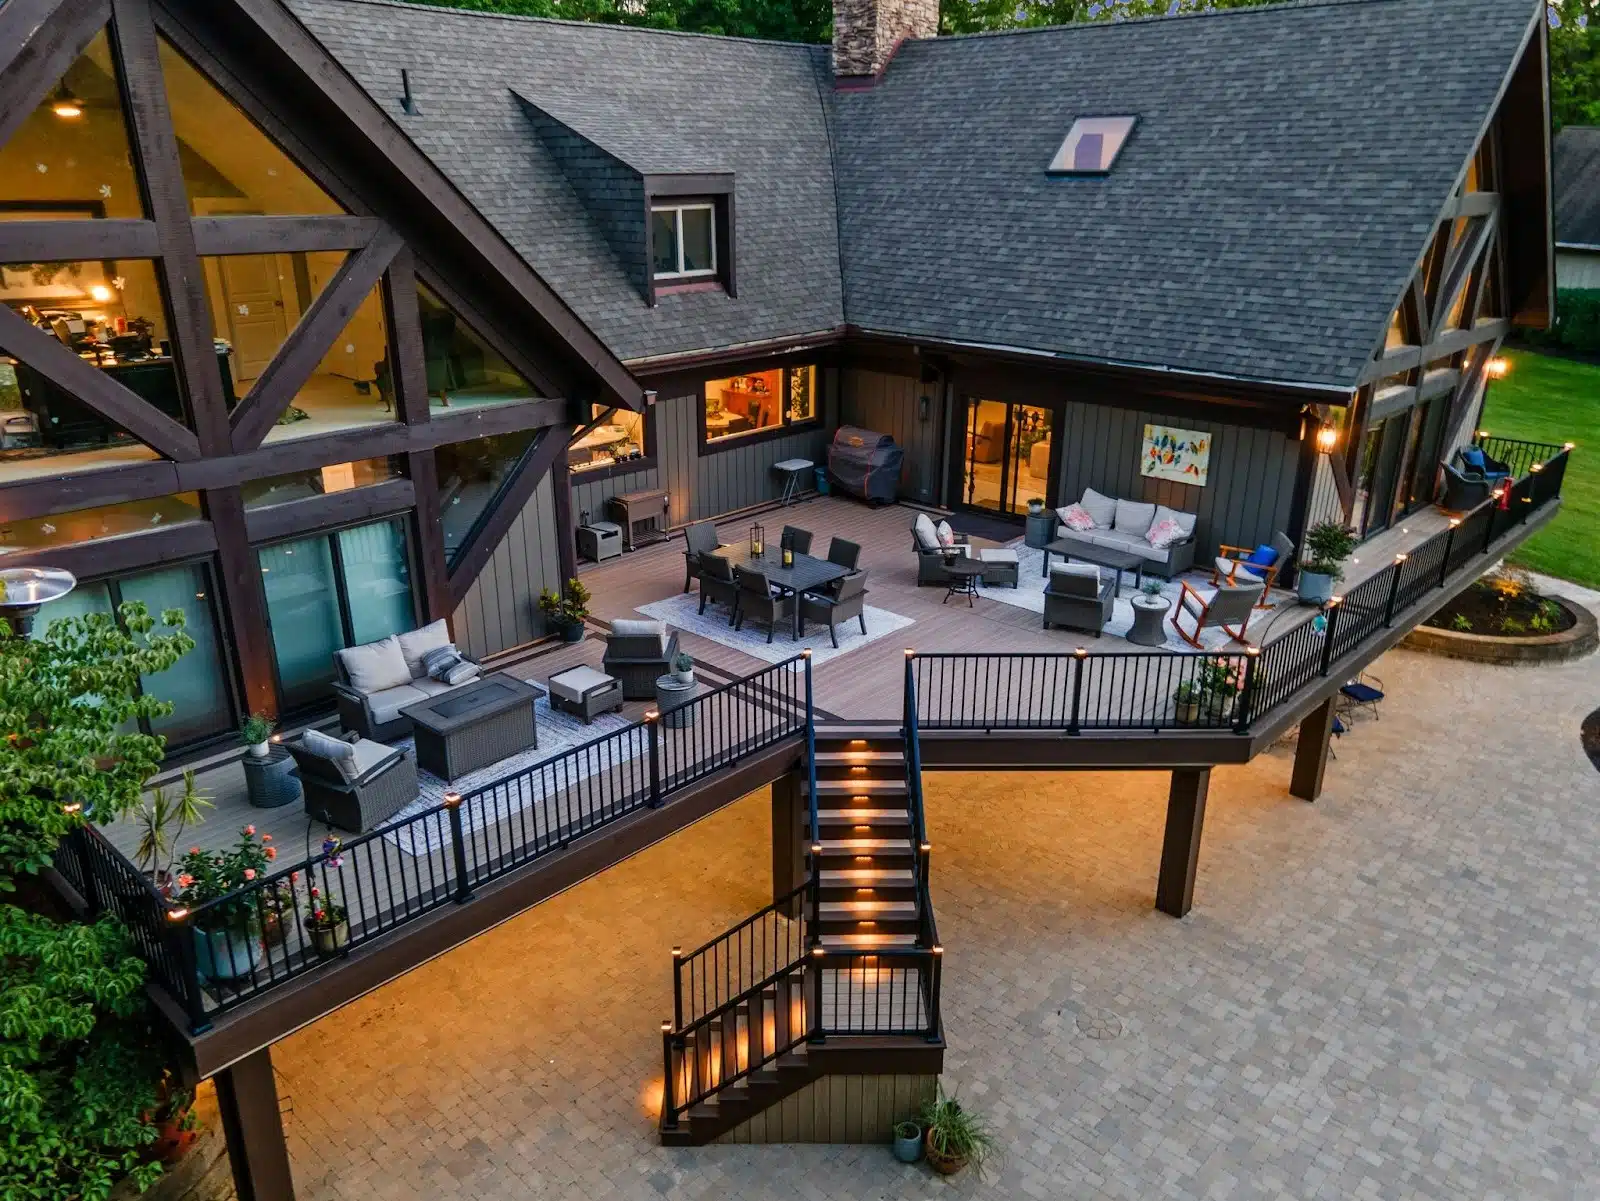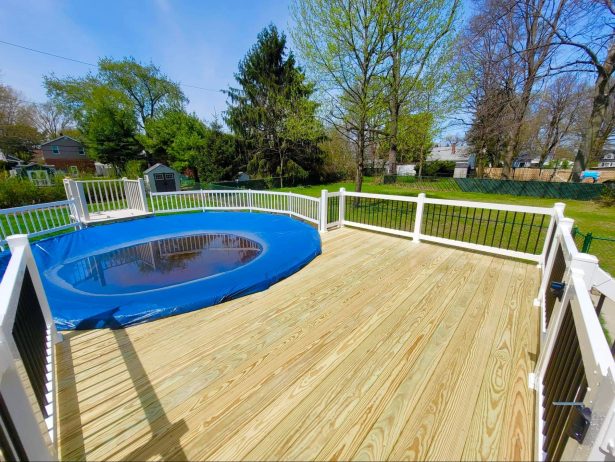


A better deck starts with the house, not a stock plan. Hen-House Decks designs custom decks for Tallmadge homeowners around the property, the way people move between the house and yard, and the way the finished outdoor space needs to work.
Some projects call for a clean single-level deck with practical stairs and low-maintenance materials. Others need multiple levels, curves, contrasting borders, herringbone patterns, lighting, privacy screens, built-in seating, custom railings, or detailed inlays. The design changes with the home rather than forcing the home to fit a standard deck layout.
Hen-House Decks combines deck design with structural planning and material selection. Homeowners can choose a fully custom Hen-House Deck or a more traditional Hen-House Heritage Deck, giving Tallmadge projects different levels of design freedom, detail, and investment.
Custom Deck Design Built Around Your Home and Yard

Good deck design starts with movement. Door locations, stairs, furniture space, grill placement, yard access, sightlines, grade changes, sunlight, privacy, and drainage can all change where a deck should sit and how its layout should work.
Hen-House Decks plans those elements before treating colors and board patterns as decoration. A family that needs a practical space for meals may need a very different layout from a homeowner planning a hot tub area, an entertainment space, a private retreat, or a deck that connects several parts of the backyard.
Design detail can then support the layout. Hen-House Decks has received North American Deck and Railing Association design awards for projects that use form, materials, color, patterns, and custom features to create more distinctive outdoor spaces.
Two Ways to Plan a Better Outdoor Space

Choose the level of customization before choosing the details. A custom Hen-House Deck gives the design more freedom to respond to unusual spaces, complex layouts, artistic features, premium materials, and highly personal ideas. A Hen-House Heritage Deck follows a more traditional approach for homeowners who want Hen-House construction without the same level of custom design work.
| Project consideration | Custom Hen-House Deck | Hen-House Heritage Deck |
|---|---|---|
| Best for | One-of-a-kind outdoor spaces | Simple, reliable backyard decks |
| Design style | Artistic, creative, and highly personalized | Traditional and straightforward |
| Budget level | Higher investment | Lower price point |
| Layout | Flexible and shaped around the home and yard | More standard configurations |
| Features | Inlays, curves, lighting, privacy features, built-ins, and custom railings | Core deck features with optional upgrades |
| Ideal homeowner | Someone who wants a standout deck | Someone who wants quality without full customization |
| Future upgrades | Can be planned into the design from the start | Can often be added later |
Neither approach needs to be complicated to work well. The better fit depends on the shape of the property, the features you want, the amount of design work involved, and where you want to place the project budget.
Materials Selected for Northeast Ohio Conditions

Northeast Ohio exposes a deck to rain, snow, summer sun, moisture, freezing temperatures, and repeated seasonal changes. Those conditions affect more than the surface boards. Framing, connections, fasteners, drainage, stairs, railings, and footings all contribute to how the structure performs.
Hen-House Decks selects materials around the project rather than prescribing one product for every Tallmadge home. Exposure, maintenance expectations, appearance, budget, deck height, surrounding landscaping, and planned uses can all change which combination makes sense.
Composite Decking
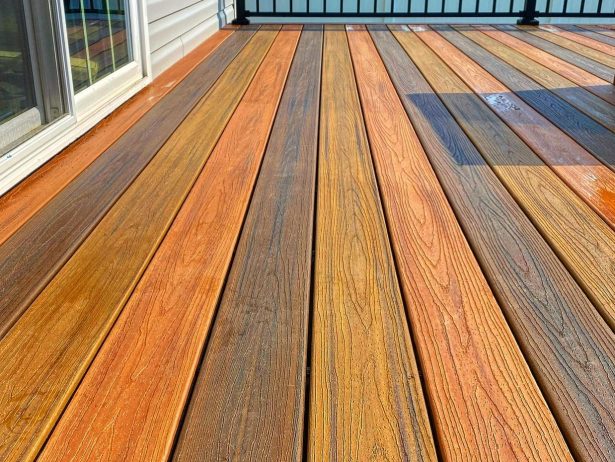
Composite decking suits homeowners who want the appearance of a finished deck without the sanding, staining, and refinishing associated with traditional wood. Product lines differ in texture, color, heat response, warranties, and resistance to everyday wear, so the brand and collection should match the way the deck will be used.
Hen-House Decks is a Trex Pro Platinum contractor and installs composite decking as part of both straightforward builds and more detailed custom designs.
TimberTech and AZEK Decking
TimberTech composite and AZEK PVC products provide additional choices for homeowners comparing low-maintenance deck surfaces. Different collections offer different colors, grain patterns, board profiles, and performance characteristics, making them useful options when moisture exposure, appearance, or long-term upkeep carries more weight in the material decision.
MoistureShield and CoolDeck Technology
Surface temperature matters on decks that receive prolonged summer sun. MoistureShield offers decking with CoolDeck Technology designed to reduce heat absorption compared with similar conventional composite boards, making it one material worth comparing for exposed decks, pool areas, and spaces frequently used barefoot.
Pressure-Treated Wood
Pressure-treated wood remains useful when lower upfront material cost matters or when wood suits part of the structure. It requires more routine care than many composite or PVC surfaces, so the initial saving should be weighed against future cleaning, staining, sealing, and replacement needs.
Features That Make the Deck Feel Built for Your Home
Features work best when they solve a real problem. Railings can protect a view or frame it. Lighting can make stairs easier to use after dark. Privacy screens can shield one side of the deck while leaving the rest open. Built-in seating can save floor space that freestanding furniture would otherwise occupy, where it would otherwise interrupt movement.
Hen-House Decks can combine those practical choices with visual details such as contrasting borders, inlays, herringbone layouts, custom railing combinations, planters, and other elements that make the finished deck relate more closely to the house.
- Regal Ideas aluminum railings: Durable, low-profile railings with clean sightlines
- Regal Ideas glass panels: Open views while maintaining a safe railing system
- Vinyl or composite railing systems: Color-matched options for a coordinated appearance
- Stair lighting: Improved navigation and visual depth after dark
- Post cap lighting: Warm accents along the railing line
- Recessed lighting: Subtle illumination within the deck surface or stair risers
- Privacy screens: Vertical elements that define the space without completely closing it in
- Built-in seating: Benches that follow the deck shape and preserve floor space
- Planter boxes: Integrated spaces for greenery
- Custom borders: Contrasting board patterns around the deck edges
- Deck inlays and herringbone patterns: Detailed surface designs that add visual interest
- Deck tattoos: Artistic or branded graphics inlaid into the deck surface
- Under-deck drainage systems: A way to create dry storage or usable space beneath an elevated deck
These features are most useful when the deck needs to do more than provide a place to stand. They help create a space that feels intentional, comfortable, and connected to the home.
Framing and Structural Options
The boards create the visible surface. The frame makes the deck work. Posts, beams, joists, footings, ledger connections, fasteners, stairs, guards, and connections must work together as one structural system.
Pressure-treated lumber remains a common framing option. Hen-House Decks can also use Owens Corning structural framing, a fiberglass-reinforced system designed to resist problems associated with moisture, insects, and rot. The right framing system depends on the design, exposure, project goals, and budget.
Deck Replacement and Resurfacing in Tallmadge
An aging deck does not always need the same solution. Loose railings, deteriorated boards, failing stairs, an awkward layout, or structural problems may point toward a full replacement. A deck that no longer suits the house may also be worth redesigning even when its original footprint remains usable.
Resurfacing can make sense when the existing supporting structure remains suitable for continued use. New decking, railings, stairs, and selected details can update the visible deck without rebuilding every component. When the frame or layout no longer meets the project’s needs, Hen-House Decks can remove the existing deck and build a new structure around a revised design.
A Practical Planning Process for Your Project
Start with use. Hen-House Decks looks at what needs to happen on the deck: dining, grilling, seating, entertaining, access to the yard, privacy, a hot tub, or simply a more comfortable route between indoors and outdoors.
Next comes the property. Door positions, grade, stairs, available yard space, drainage, sunlight, views, and the relationship between the deck and house help establish the footprint and elevation.
Materials and features follow the layout. Decking, railing, framing, lighting, privacy elements, drainage systems, board patterns, and other details can then be compared against the project budget and maintenance goals.
Hen-House Decks also manages deck permitting for its projects. Requirements depend on the property and scope of work, so plans, approvals, inspections, and related requirements are handled according to the project rather than treated as identical for every deck.
How Much Does a Custom Deck Cost?
Deck cost changes quickly when the design changes. Size matters, but square footage alone does not tell the whole story. Height, stairs, railing length, framing, board layout, demolition, site access, lighting, privacy features, drainage, curves, multiple levels, and material choices can all change the amount of work involved.
A single-level composite deck with a simple rectangular layout sits in a different project category from an elevated or multi-level deck with extensive stairs, custom inlays, premium railings, lighting, and detailed finish work.
Hen-House Decks prices the actual design and site conditions rather than presenting one flat square-foot figure as though every Tallmadge deck requires the same structure. That lets the estimate reflect the materials, labor, access, features, and construction involved in the specific project.
Why Homeowners Choose Hen-House Decks
Hen-House Decks gives homeowners two things that do not always appear together: structural deck construction and a strong custom-design focus. Projects can stay restrained and practical or use patterns, curves, lighting, inlays, privacy features, custom railings, and other details to create a more individual outdoor space.
The company also brings North American Deck and Railing Association design awards, Trex Pro Platinum status, experience with multiple decking and framing systems, and project permitting into the same design-and-build process.
Serving Tallmadge and Northeast Ohio
Hen-House Decks builds for homeowners in Tallmadge and across Northeast Ohio, including Canton, North Canton, Massillon, Louisville, Jackson Township, Plain Township, Perry Township, Green, Alliance, Hartville, Lake Township, and surrounding communities.
The city name does not determine the deck design. The property does. Grade, yard shape, door locations, tree cover, exposure, privacy, drainage, access, and the relationship between the house and backyard all affect what can work well on an individual site.
Custom Decks in Tallmadge FAQs
What makes Hen-House Decks different from other deck contractors?
Hen-House Decks combines conventional deck construction with custom design work. Depending on the project, that can include borders, inlays, herringbone patterns, curves, deck tattoos, lighting, privacy screens, custom railing combinations, and layouts designed around the property. The company has also received design awards from the North American Deck and Railing Association.
Does Hen-House Decks offer simpler deck options besides fully custom builds?
Yes. Hen-House Heritage Decks provide a more traditional option for homeowners who do not need the design freedom or detail of a fully custom Hen-House Deck. The choice lets homeowners match the scope of the deck more closely to their priorities and budget.
Is composite decking a better choice than wood for a deck in Tallmadge?
Neither material is automatically best for every deck. Composite usually appeals to homeowners who want less routine maintenance, while pressure-treated wood can reduce upfront material cost. Exposure, appearance, budget, maintenance expectations, and the way the deck will be used should guide the choice.
Can my old deck be replaced or resurfaced?
Yes. Hen-House Decks can replace an existing deck with a new design. Resurfacing may also be possible when the supporting structure remains suitable for continued use. A resurfacing project can update decking, railings, stairs, and selected features while retaining appropriate existing structural components.
Does Hen-House Decks handle deck permits?
Yes. Hen-House Decks manages permitting for its deck projects. The exact requirements depend on the design, property, structure, and work involved, so permit and inspection needs are handled on a per-project basis.
Hen-House Decks can help you compare a fully custom Hen-House deck with a more traditional Hen-House Heritage Deck. Contact Hen-House Decks to schedule your custom deck consultation and discuss the right design, materials, features, and project approach for your Tallmadge home.